Menu
Mill + Main Lofts

Mill + Main

Mill + Main

Mill + Main

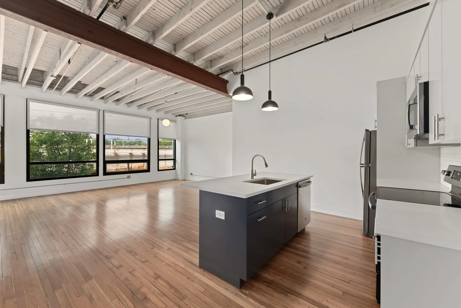
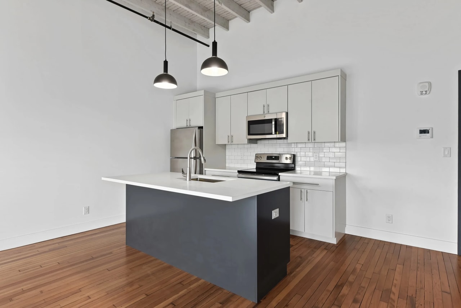
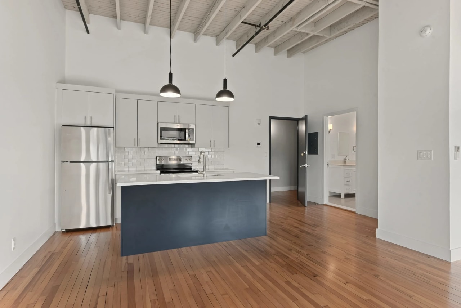
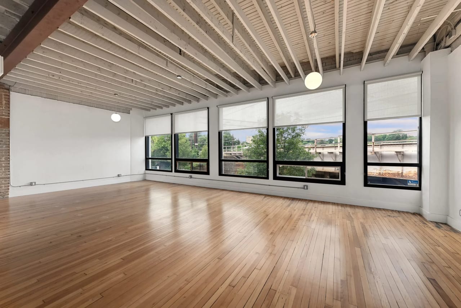
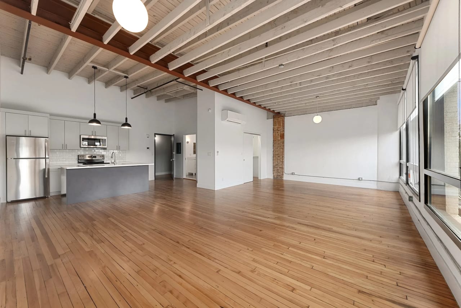
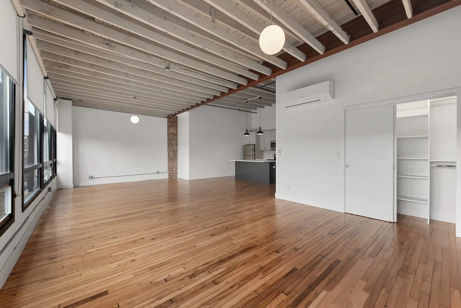
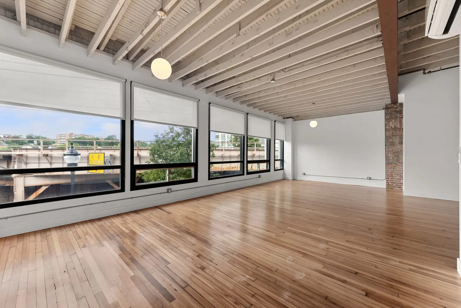
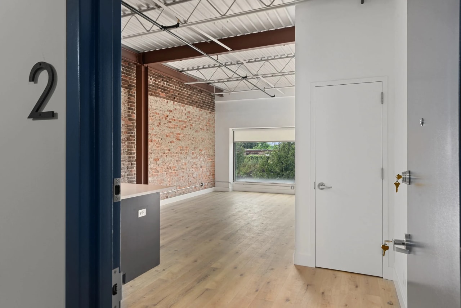
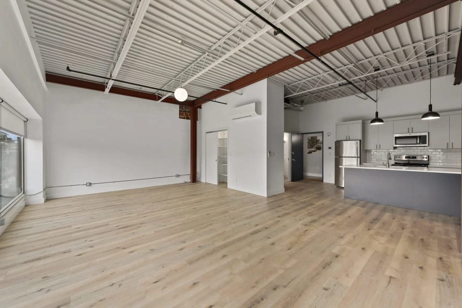
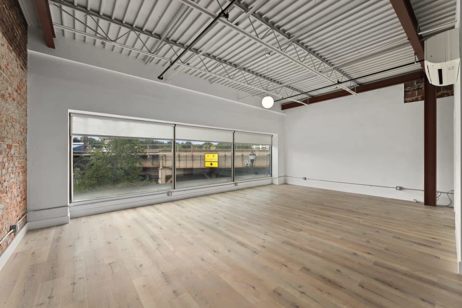
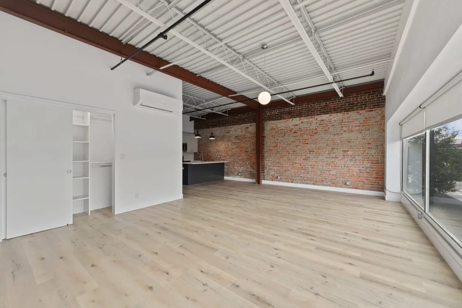
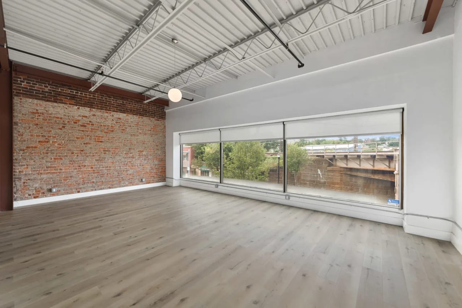
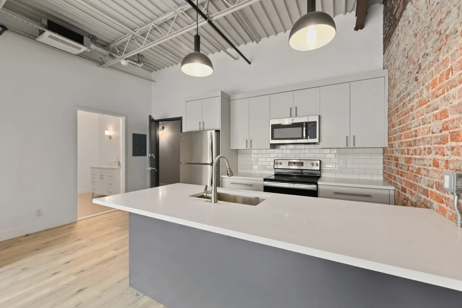
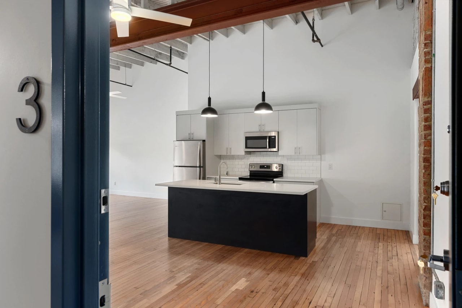
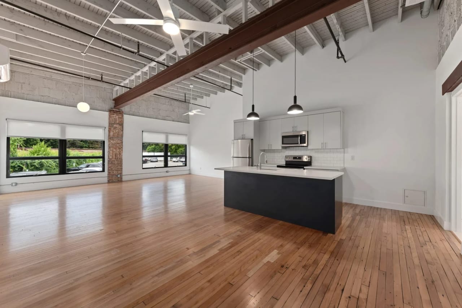
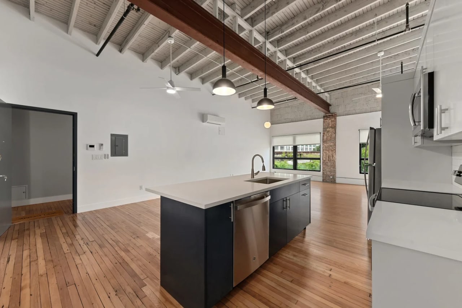
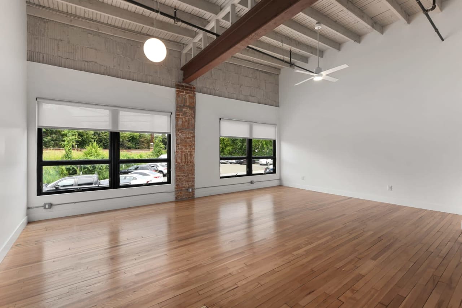
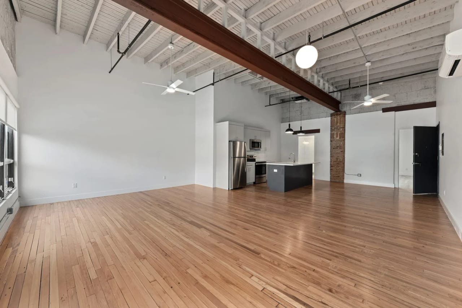
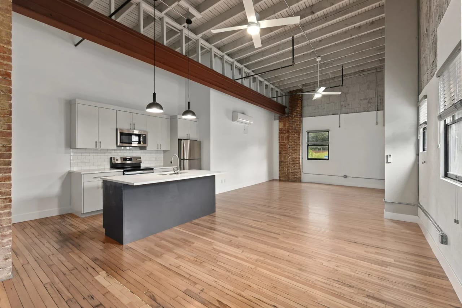
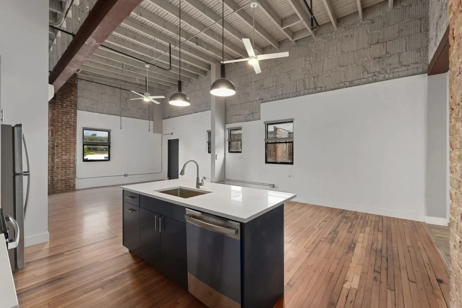
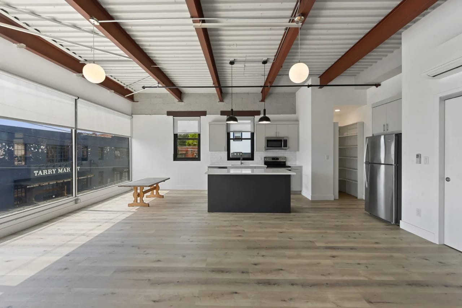
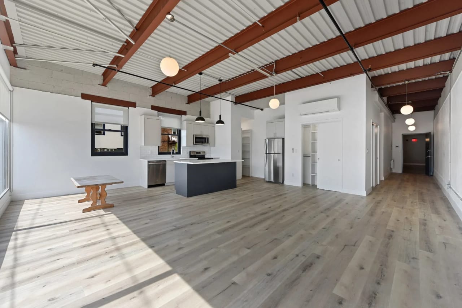
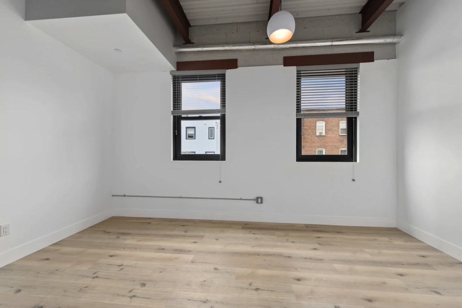
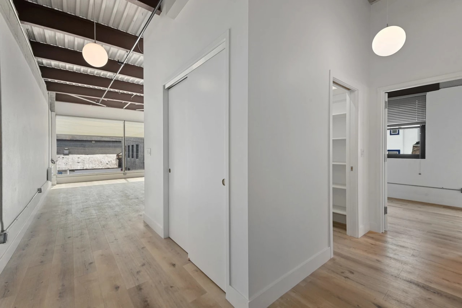
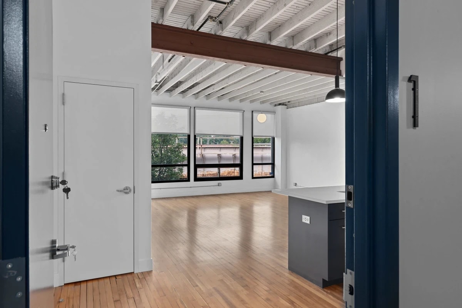
Mill + Main are industrial rental units located in the heart of downtown Port Chester. These spacious studio and 1 bedrooms are fully updated lofts which feature high ceilings, open layouts, exposed brick, beams, hardwood floors, expansive windows and custom blinds.

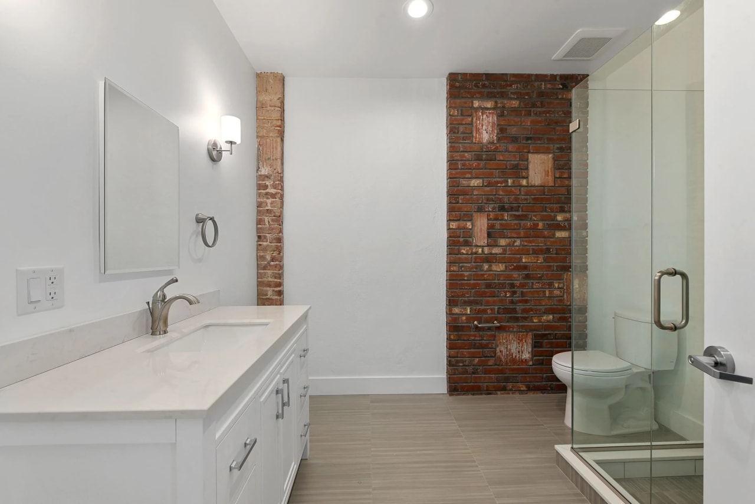
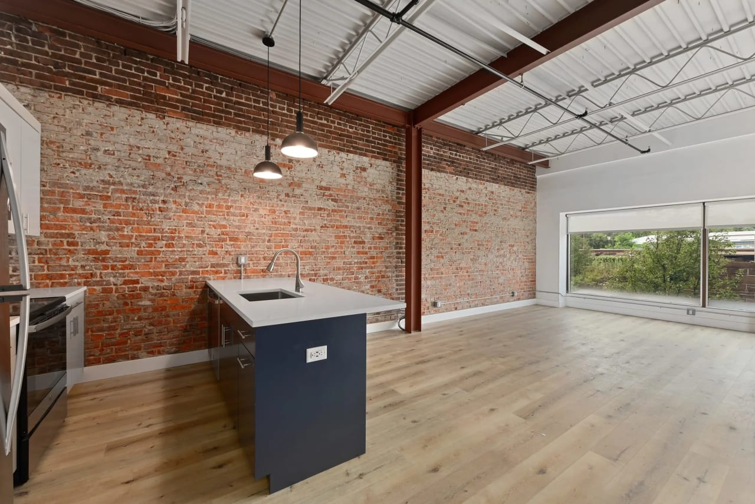
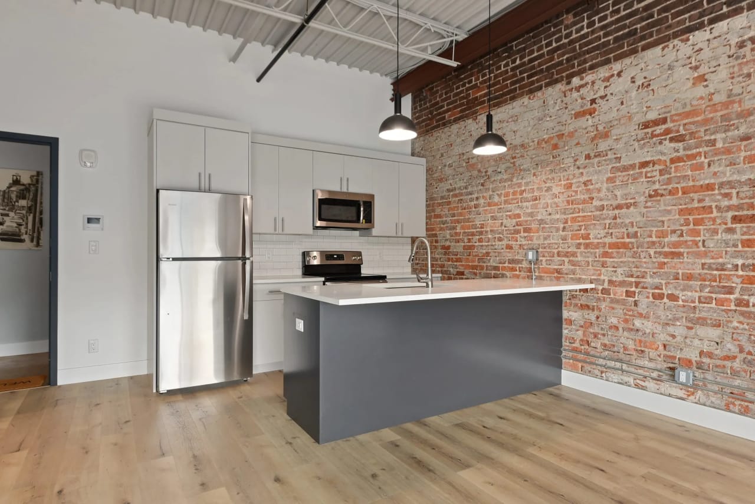
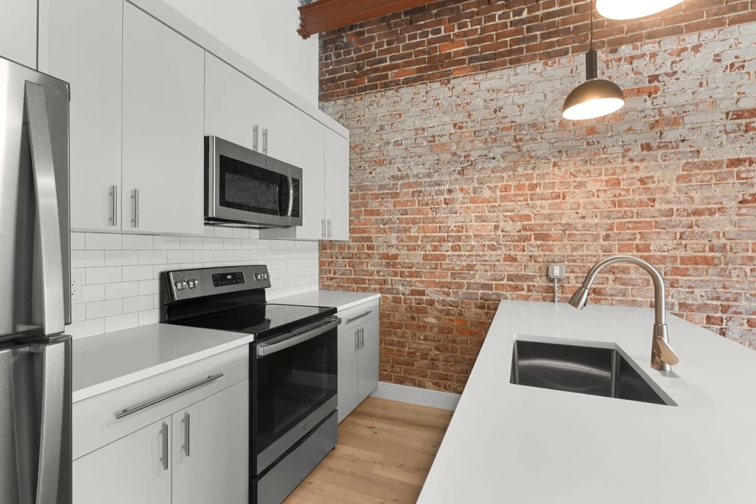
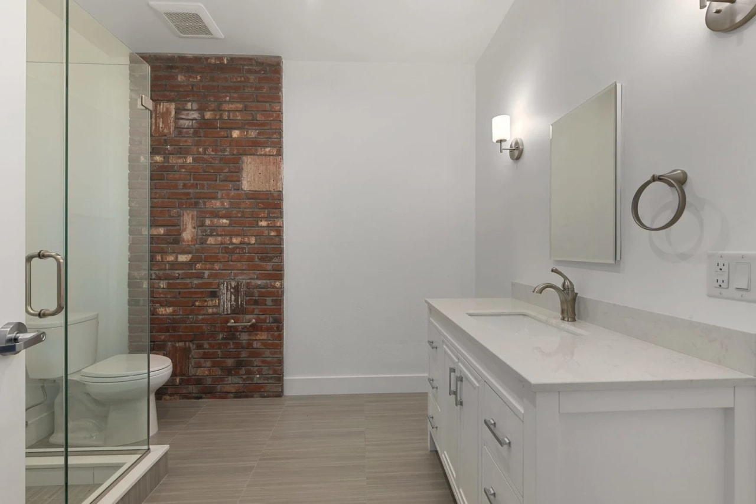
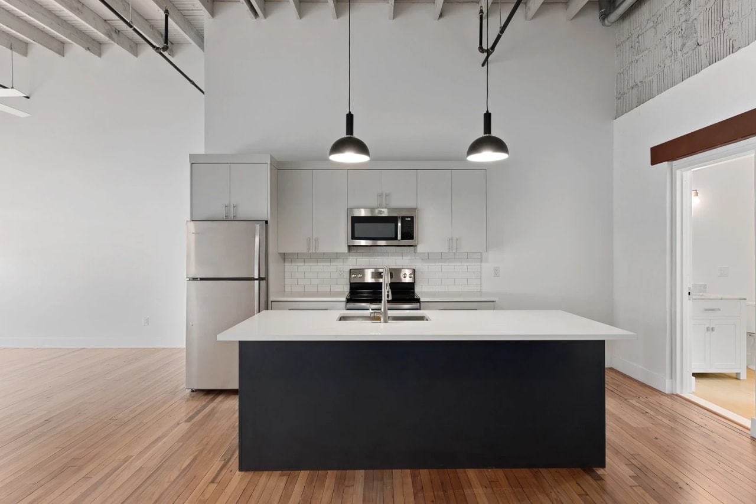
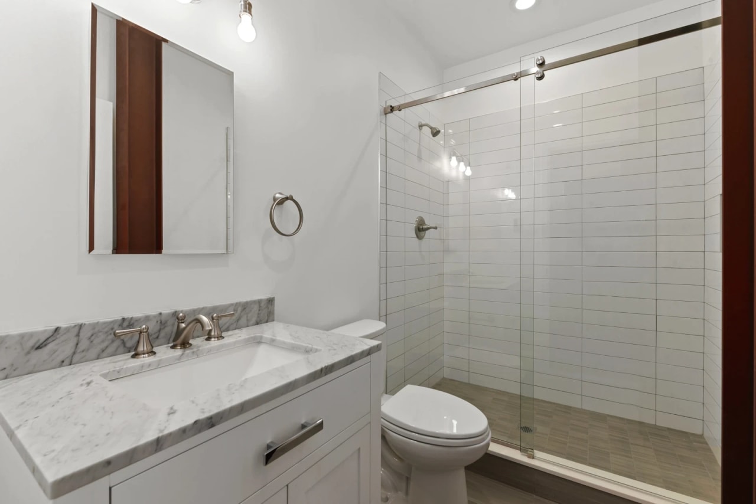
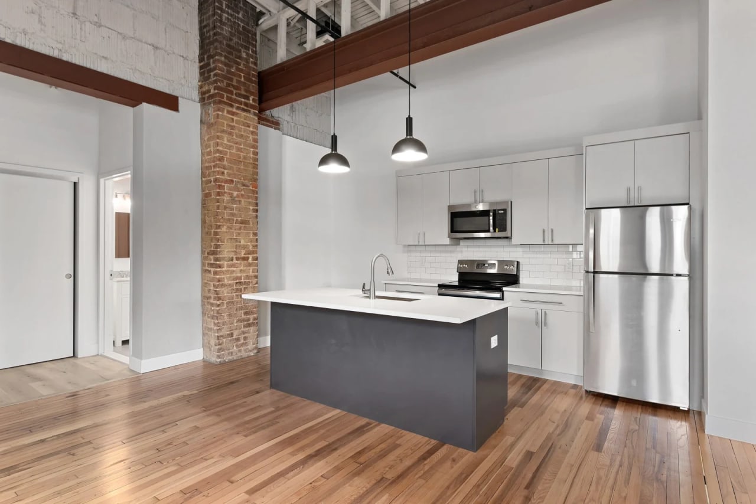
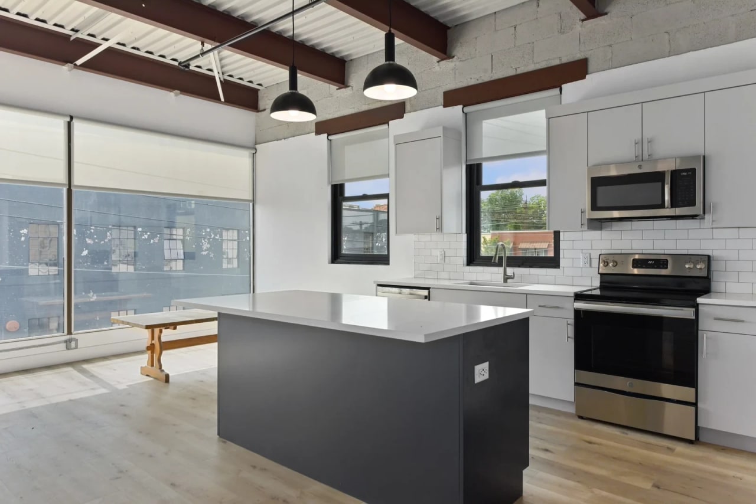
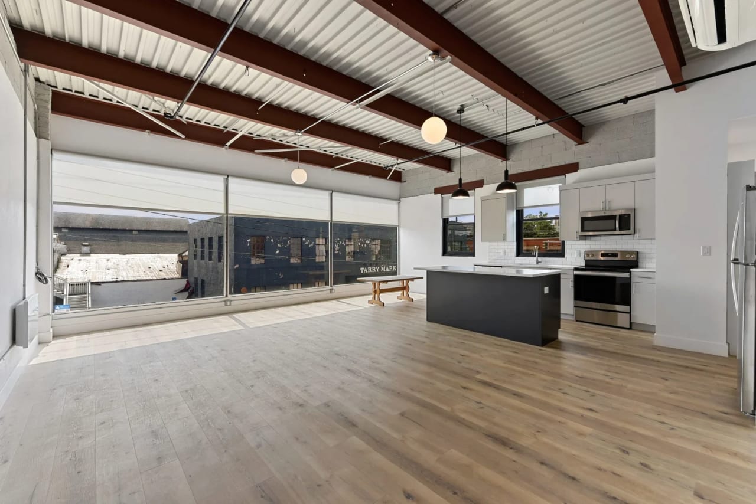
Each loft has modern kitchens with stainless steel appliances, wood cabinets, quartz countertops and oversized kitchen islands. The bathrooms feature radiant heated floors, ceramic tiling, glass showers and quartz countertops. Mill + Main has 7 lofts and the building features; fab access, exterior cameras and laundry.
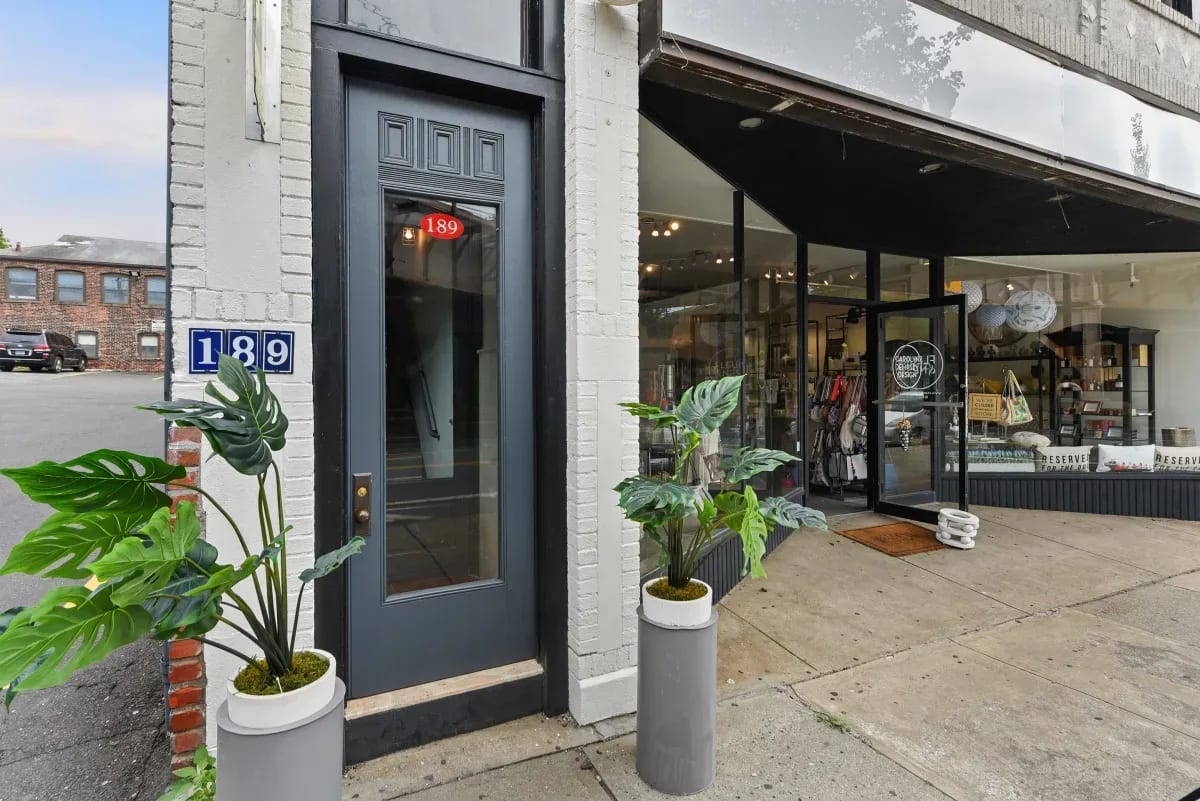
White-brick storefront with a dark 189 entrance and potted tropical plants.

Lofts

Empty loft interior with hardwood floors, exposed ceiling beams, and large windows.

Loft 1

189 North Main Street, Unit 1

Port Chester, NY 10573

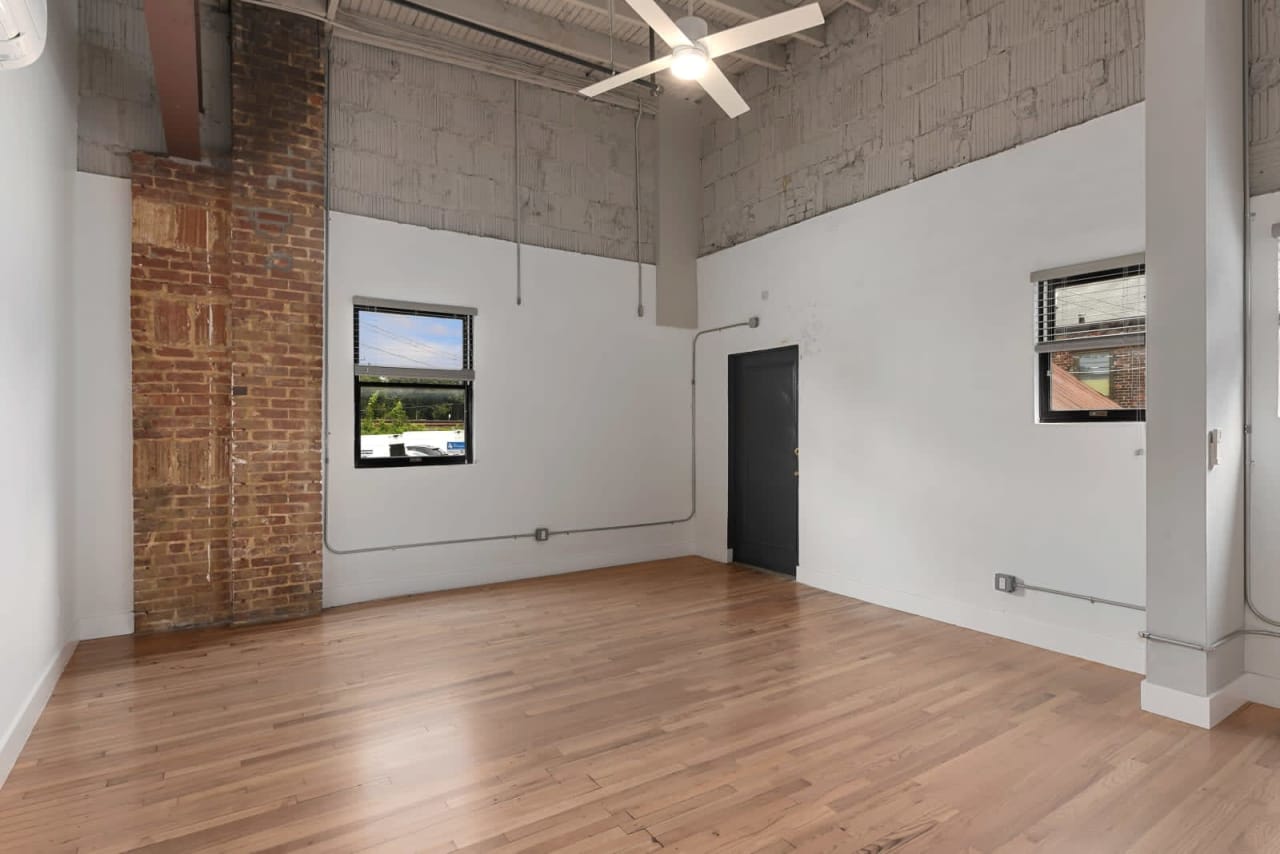
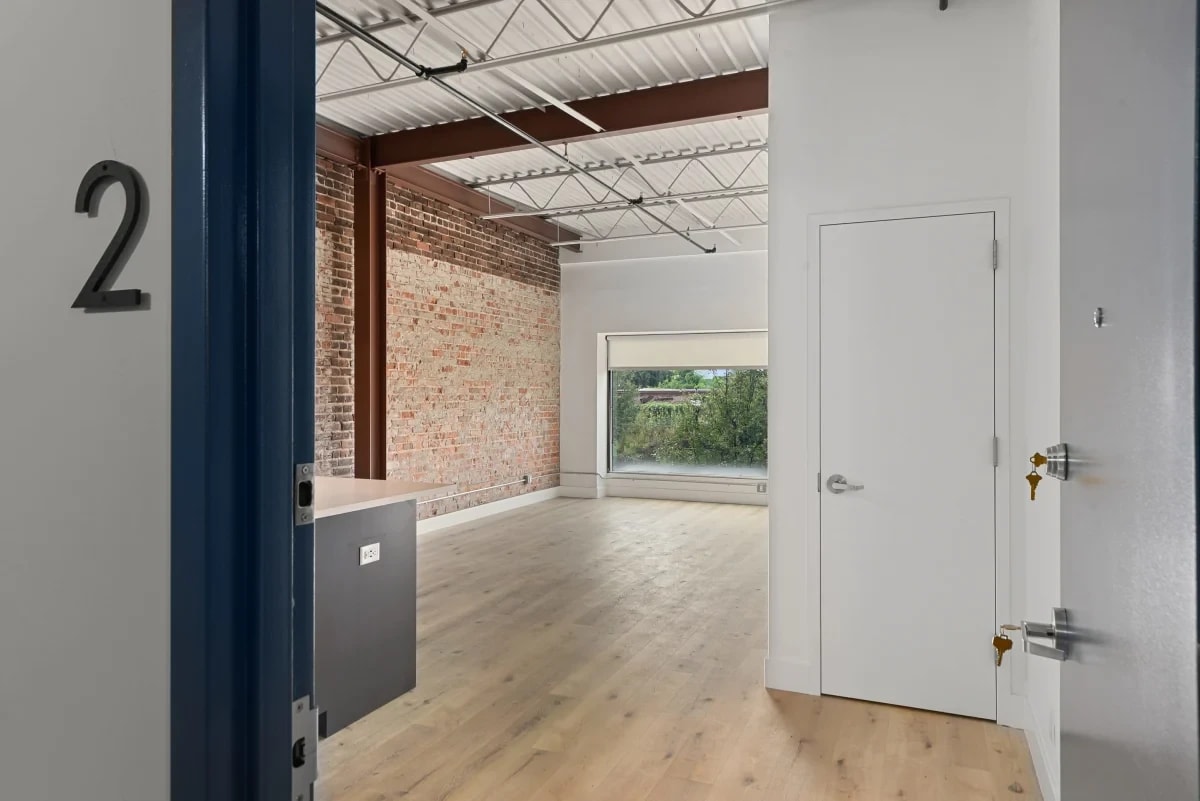
Vacant loft interior with exposed brick, an industrial ceiling, light wood flooring, and a large window.

Loft 2

189 North Main Street, Unit 2

​​​​​​​Port Chester, NY 10573

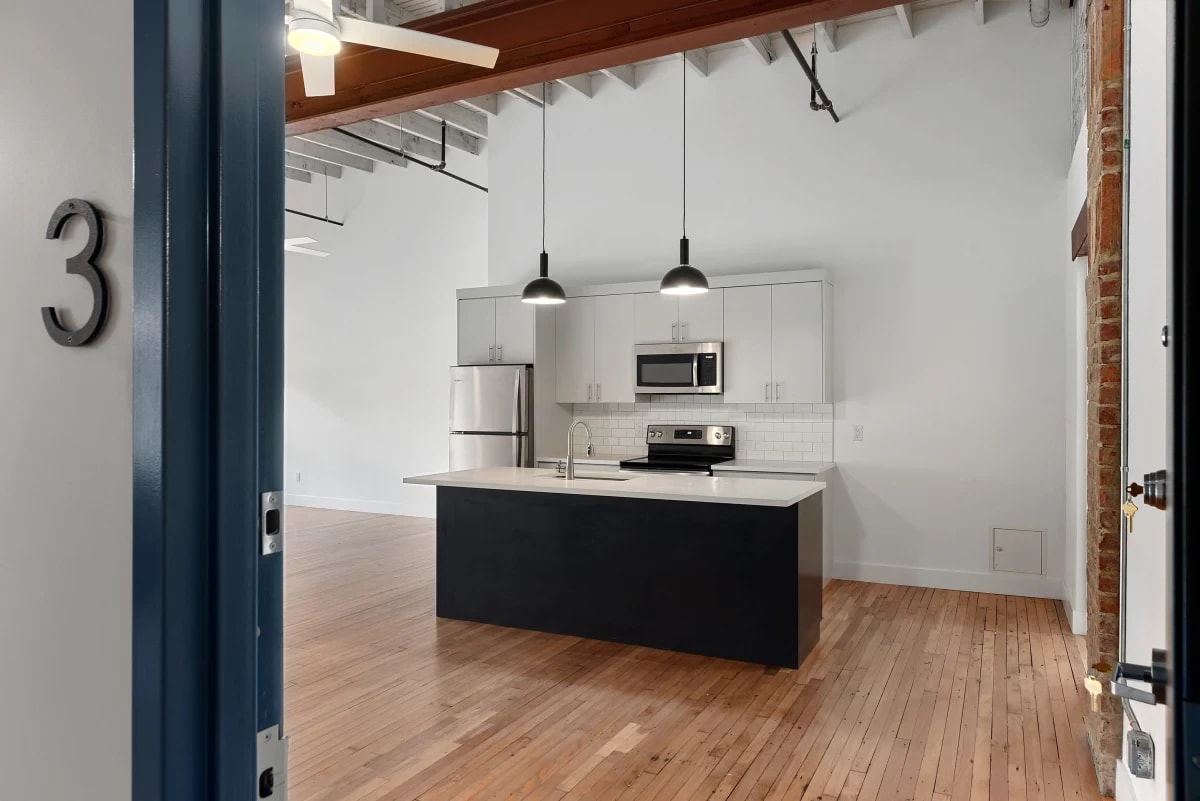
Loft kitchen with a dark island, white cabinets, stainless steel appliances, and hardwood floors.

Loft 3

189 North Main Street, Unit 3

​​​​​​​Port Chester, NY 10573

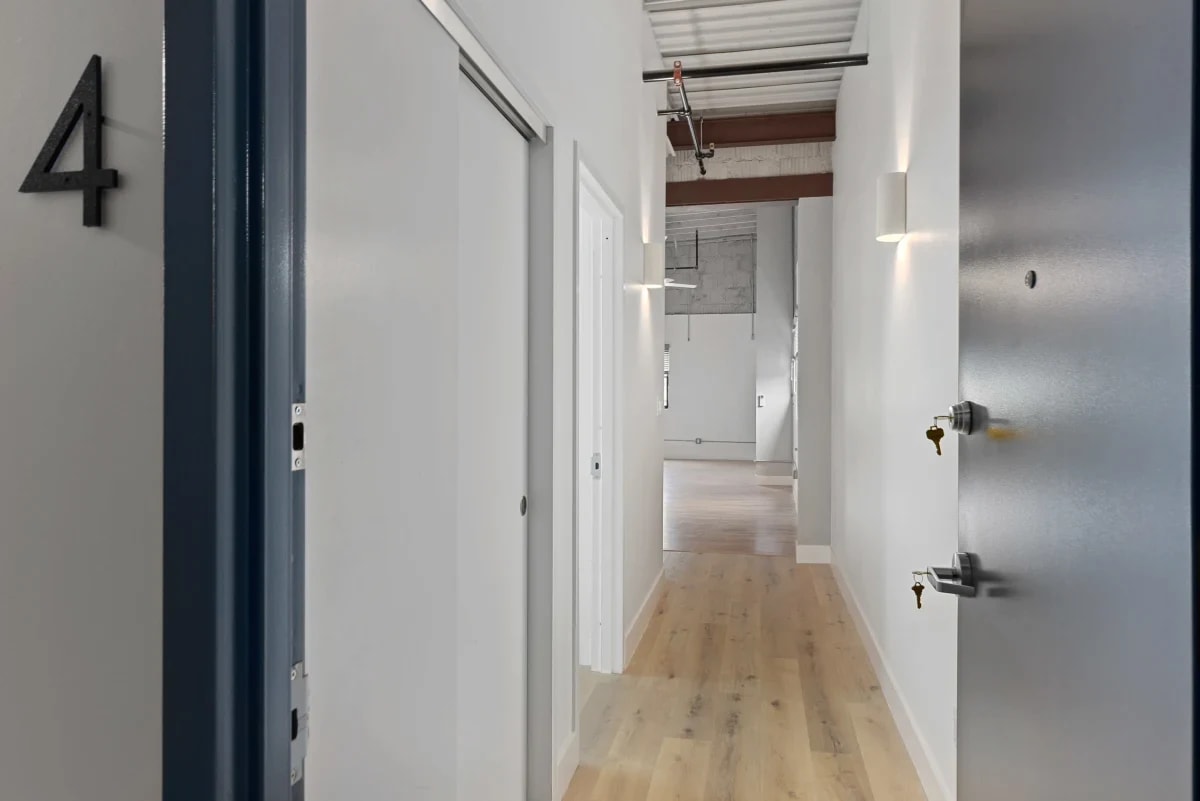
Apartment hallway with light wood floors, exposed ceiling beams, and a metal entry door.

Loft 4

189 North Main Street, Unit 4

​​​​​​​Port Chester, NY 10573

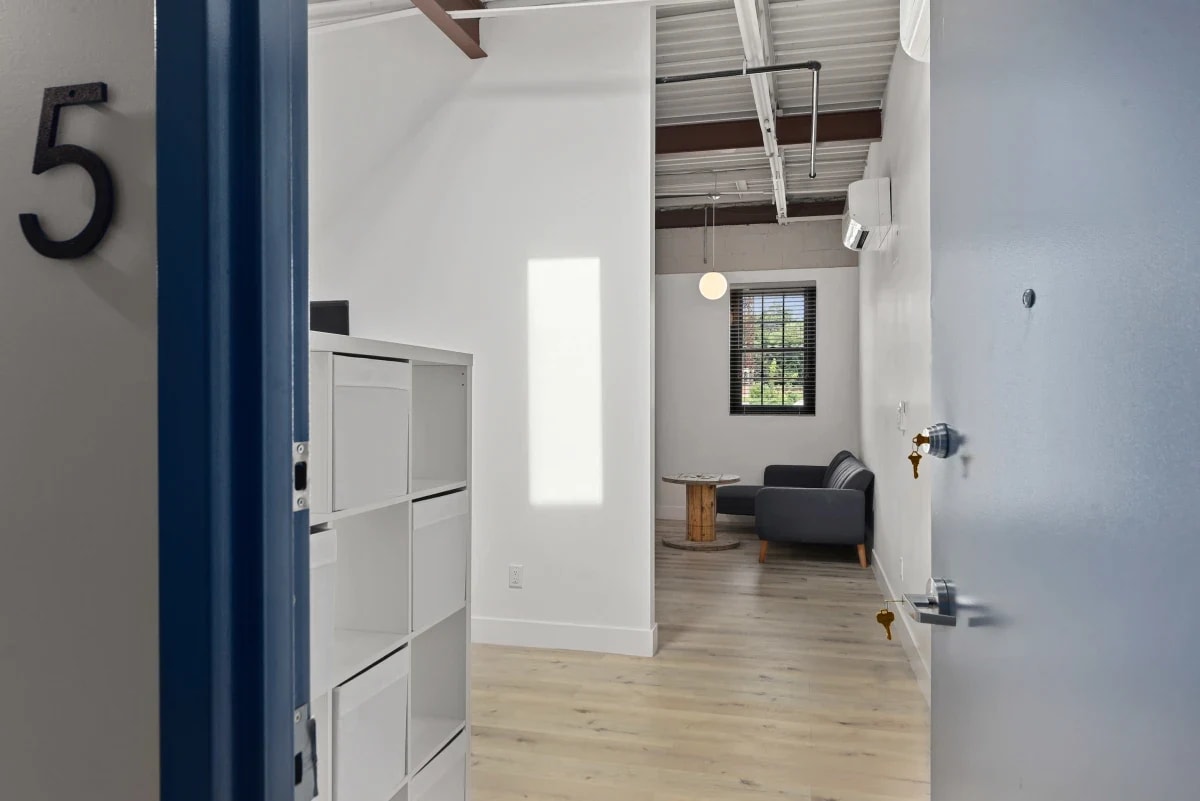
Apartment interior with light wood floors, an exposed ceiling, built-in storage, and a gray sofa.

Loft 5

189 North Main Street, Unit 5

​​​​​​​Port Chester, NY 10573

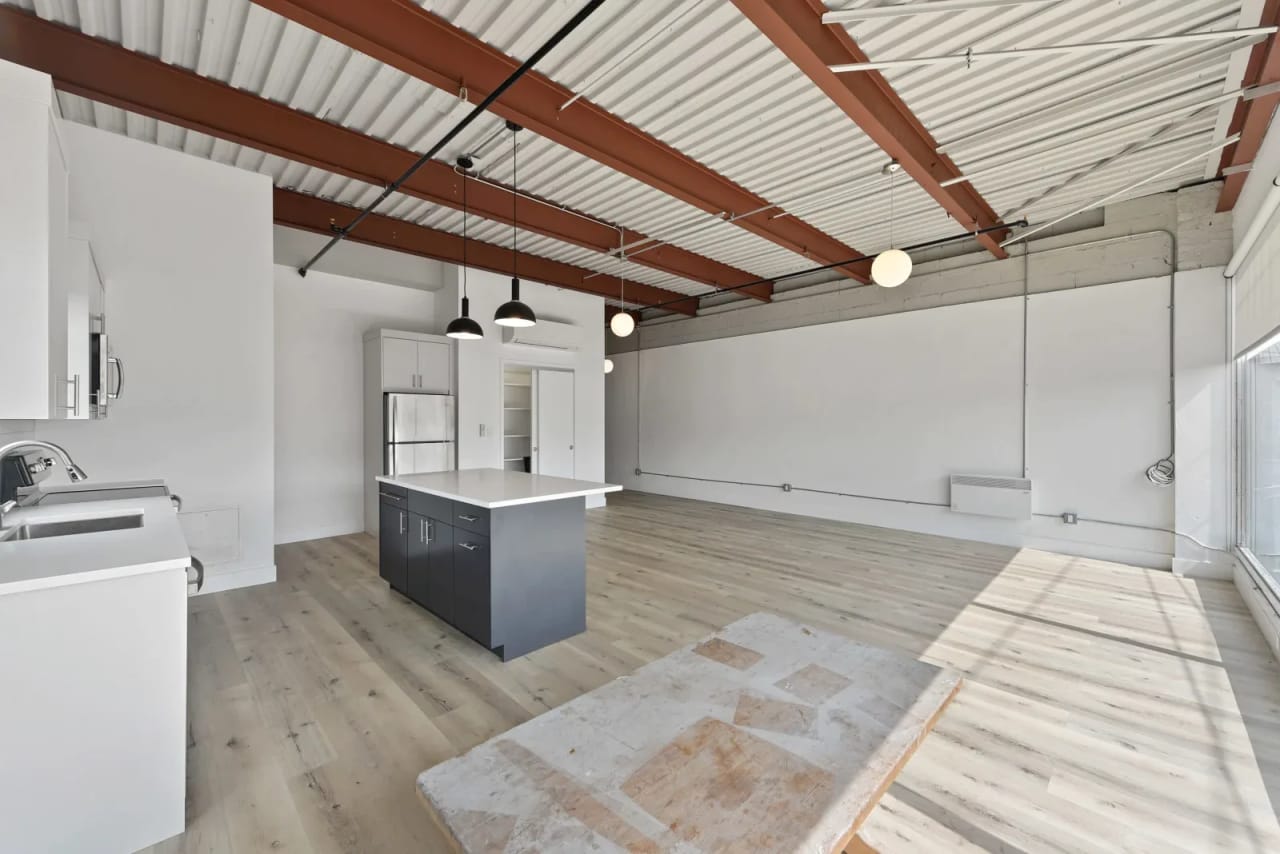
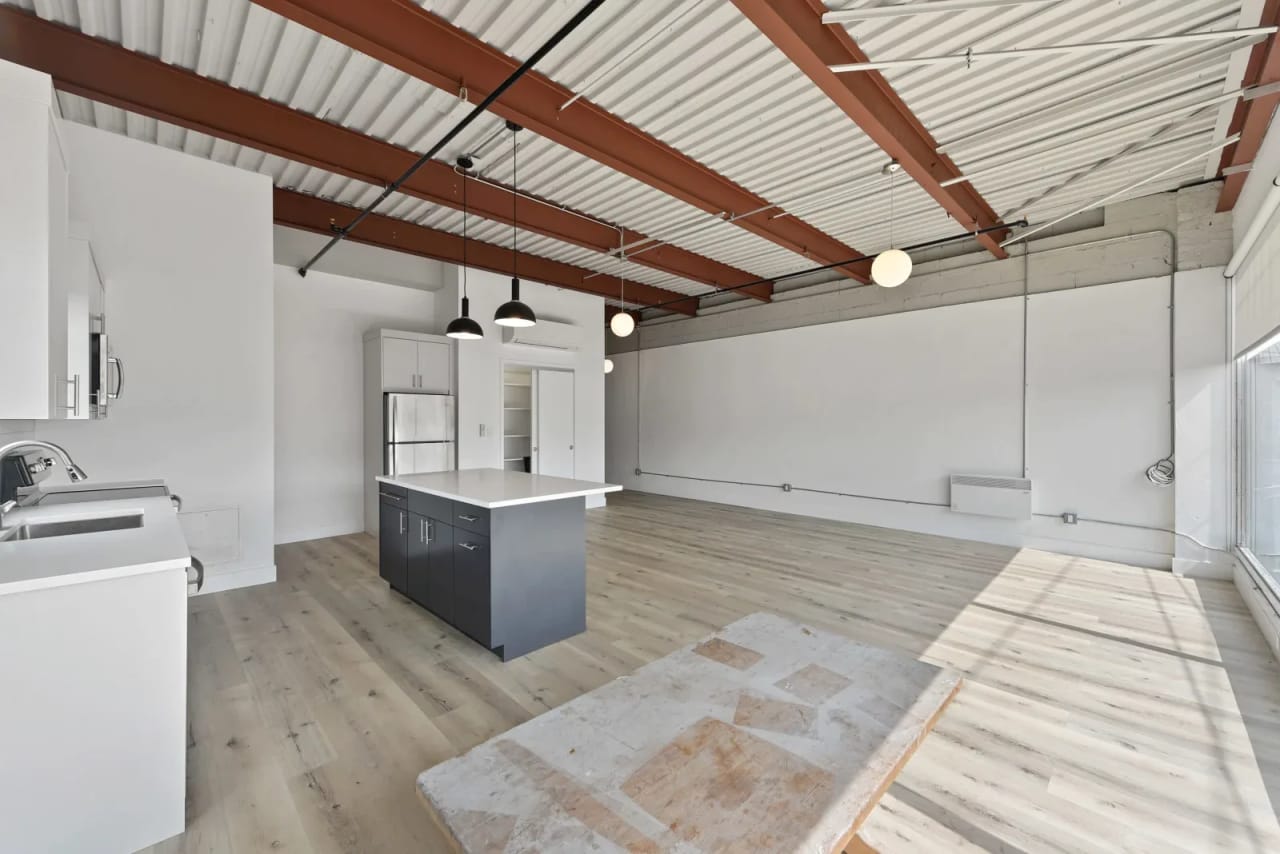
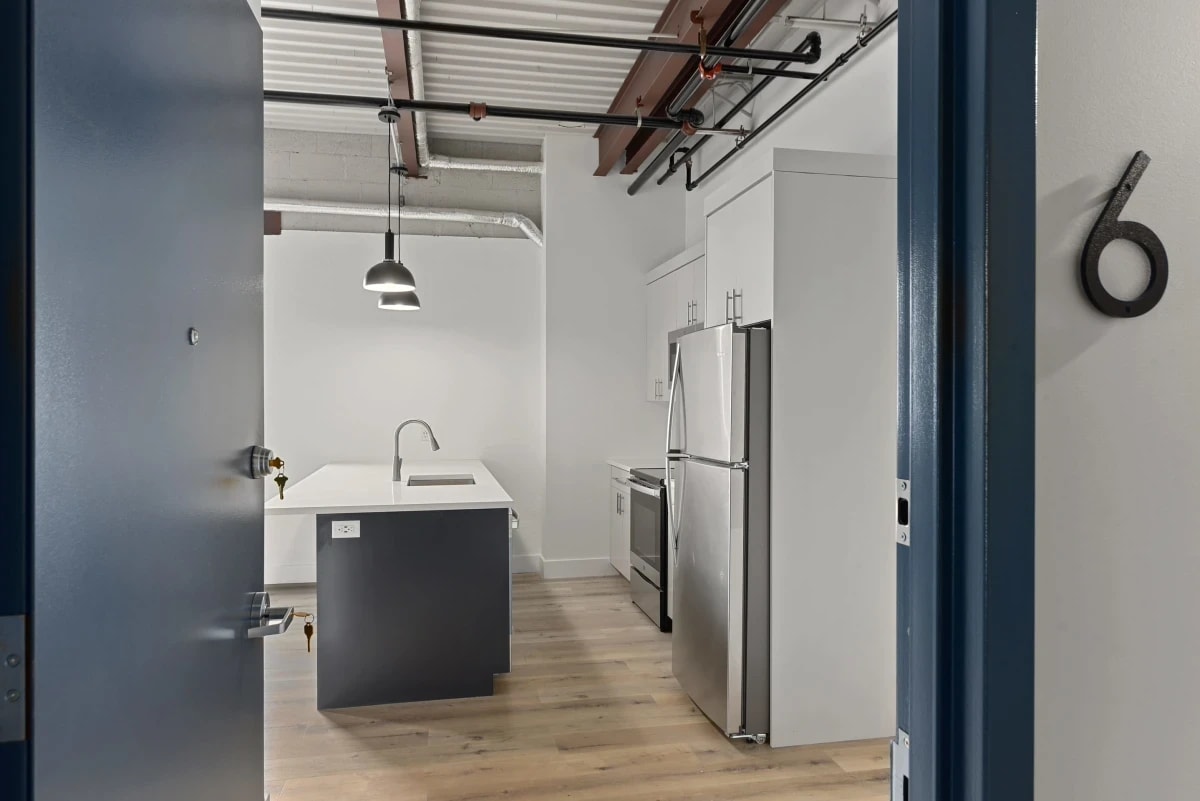
Modern kitchen with a dark island, white cabinetry, stainless steel appliances, and exposed ceiling beams.

Loft 6

189 North Main Street, Unit 6

​​​​​​​Port Chester, NY 10573

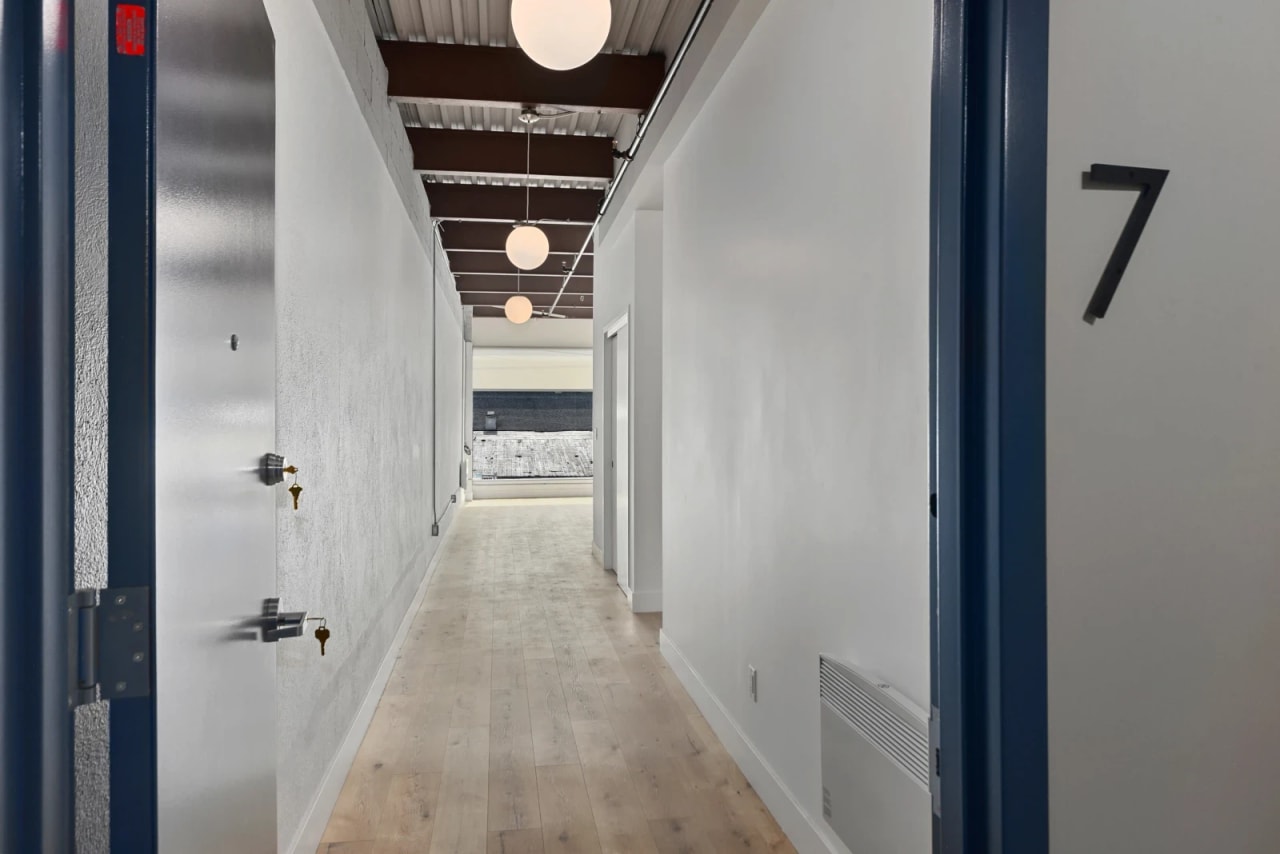
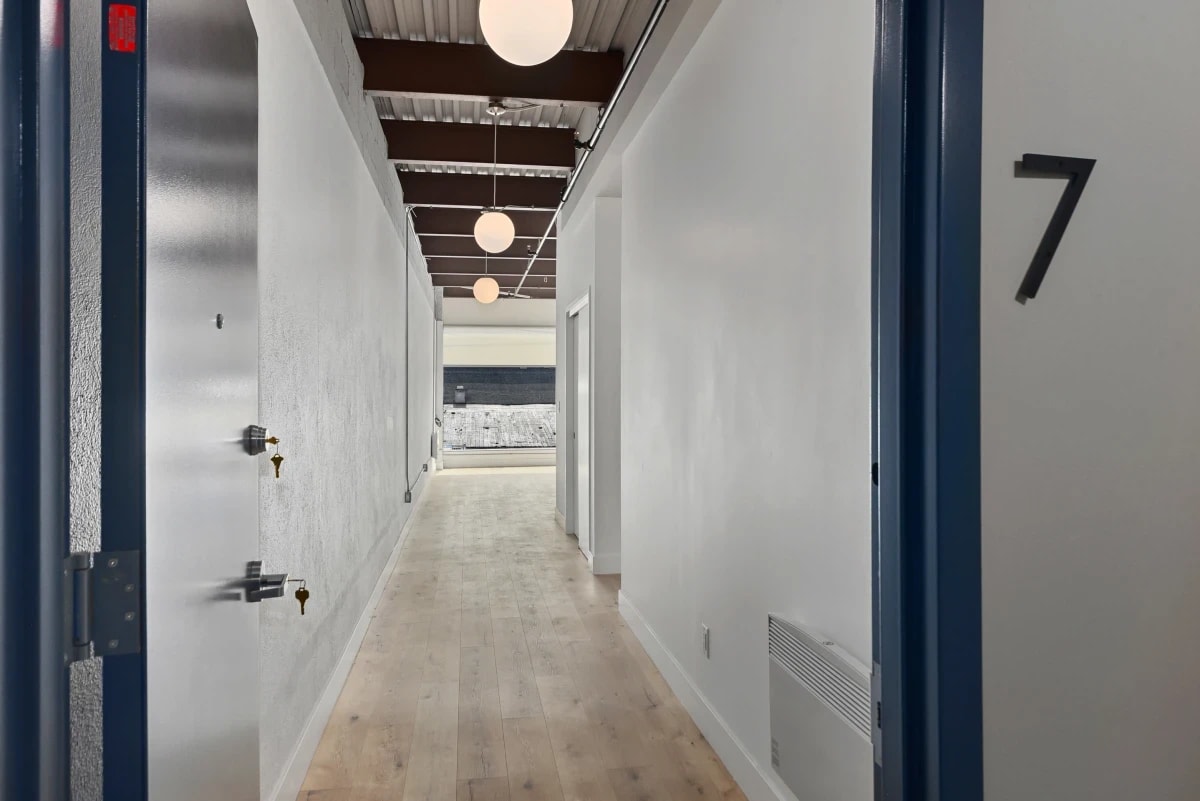
Empty hallway with pale wood floors, exposed ceiling beams, and globe pendant lights.

Loft 7

189 North Main Street, Unit 7

​​​​​​​Port Chester, NY 10573

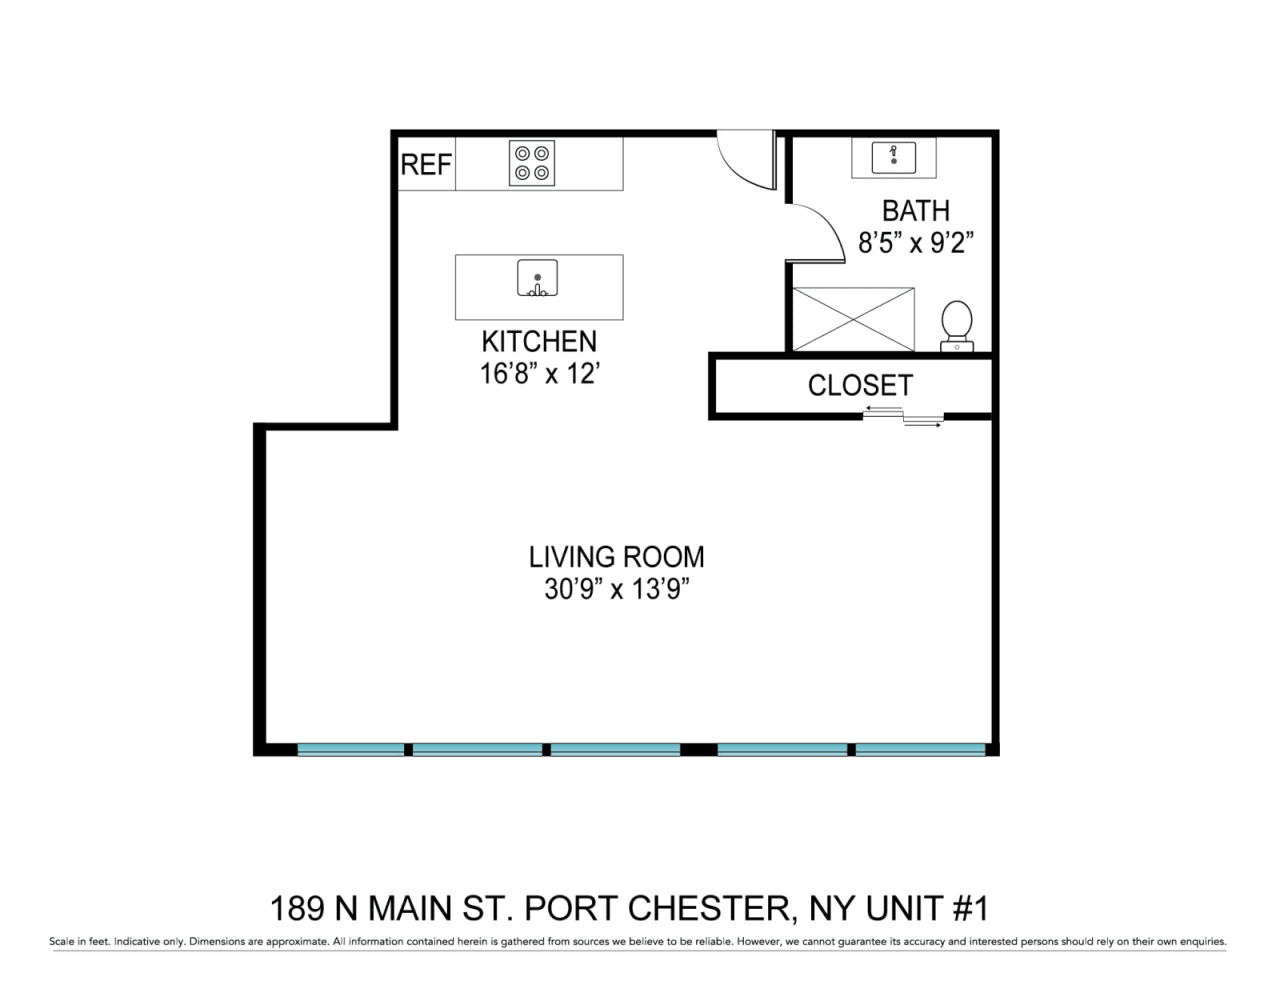
Loft 1 Floorplan & Virtual Tour

Floor plan for Unit #1 with a large living room, kitchen, bath, and closet.

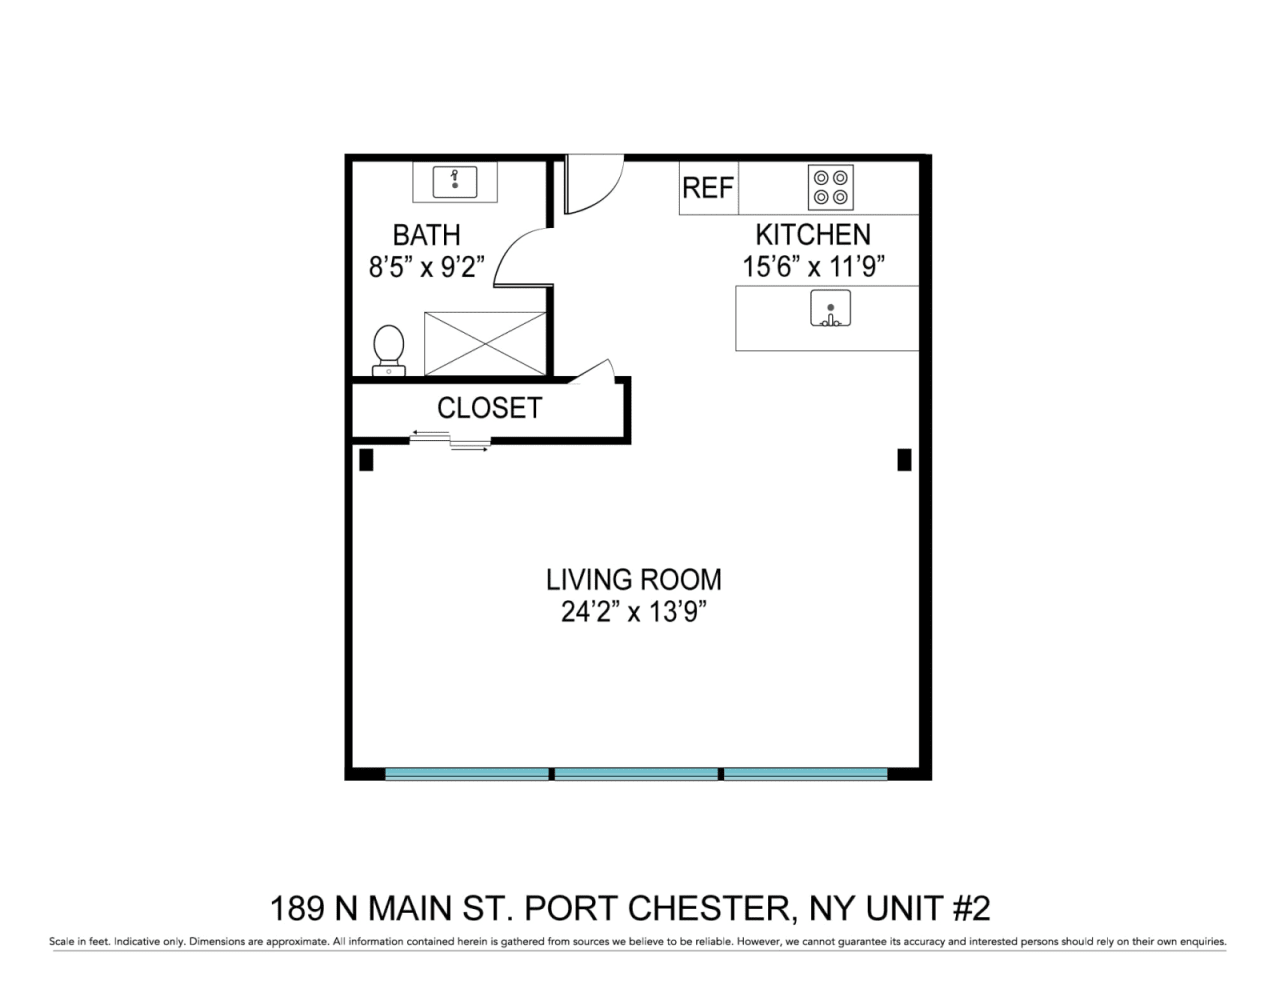
Loft 2 Floorplan & Virtual Tour

Floor plan for Unit 2 with a large living room, kitchen, bathroom, and closet.

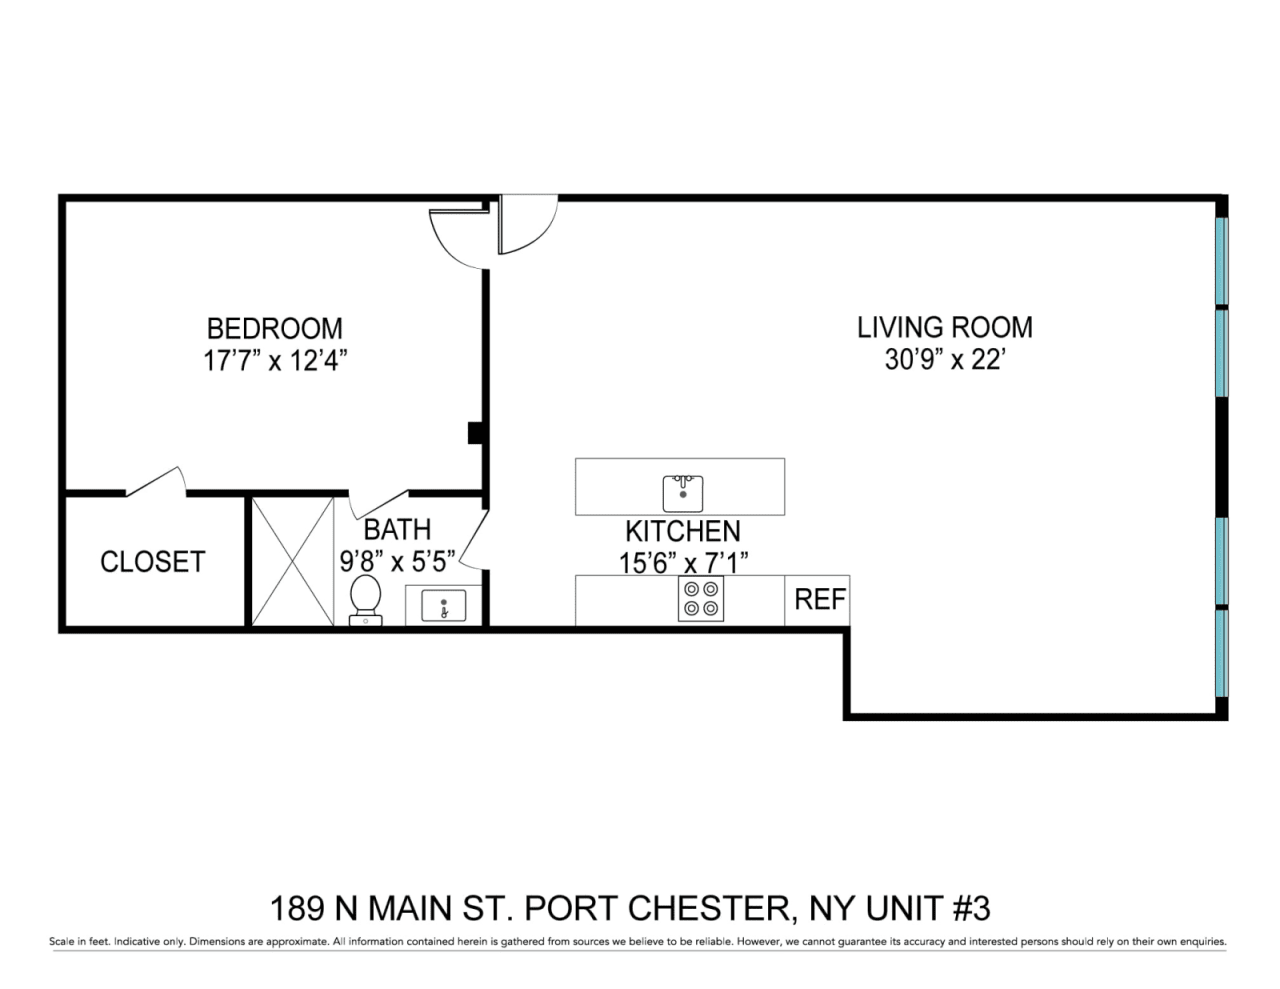
Loft 3 Floorplan & Virtual Tour

Floor plan for Unit 3 at 189 N Main St., with a bedroom, bathroom, kitchen, and large living room.

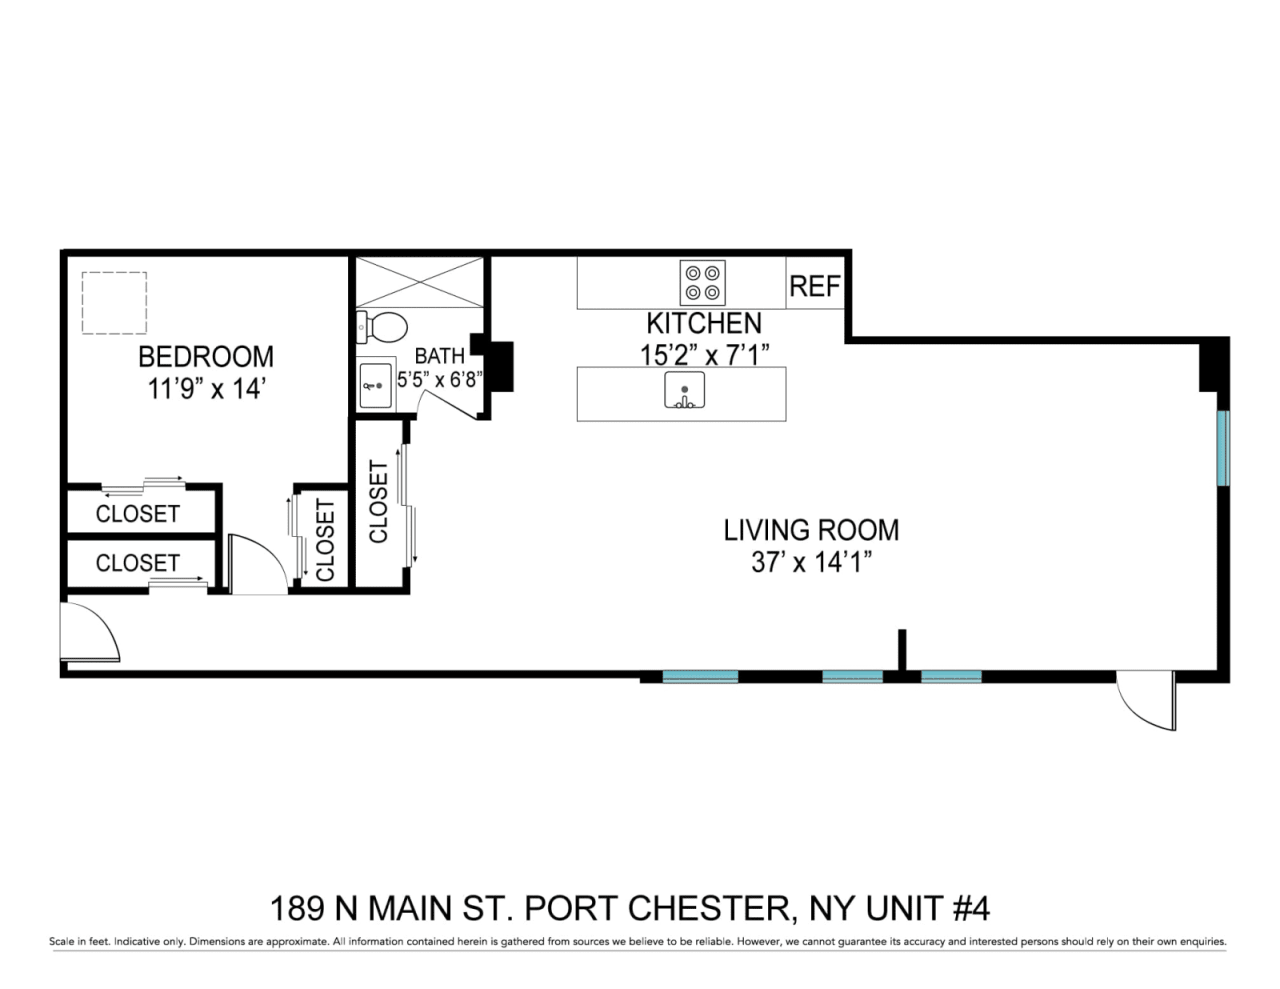
Loft 4 Floorplan & Virtual Tour

Unit 4 floor plan with one bedroom, bathroom, kitchen, and long open living room.

Loft 5 Floorplan & Virtual Tour

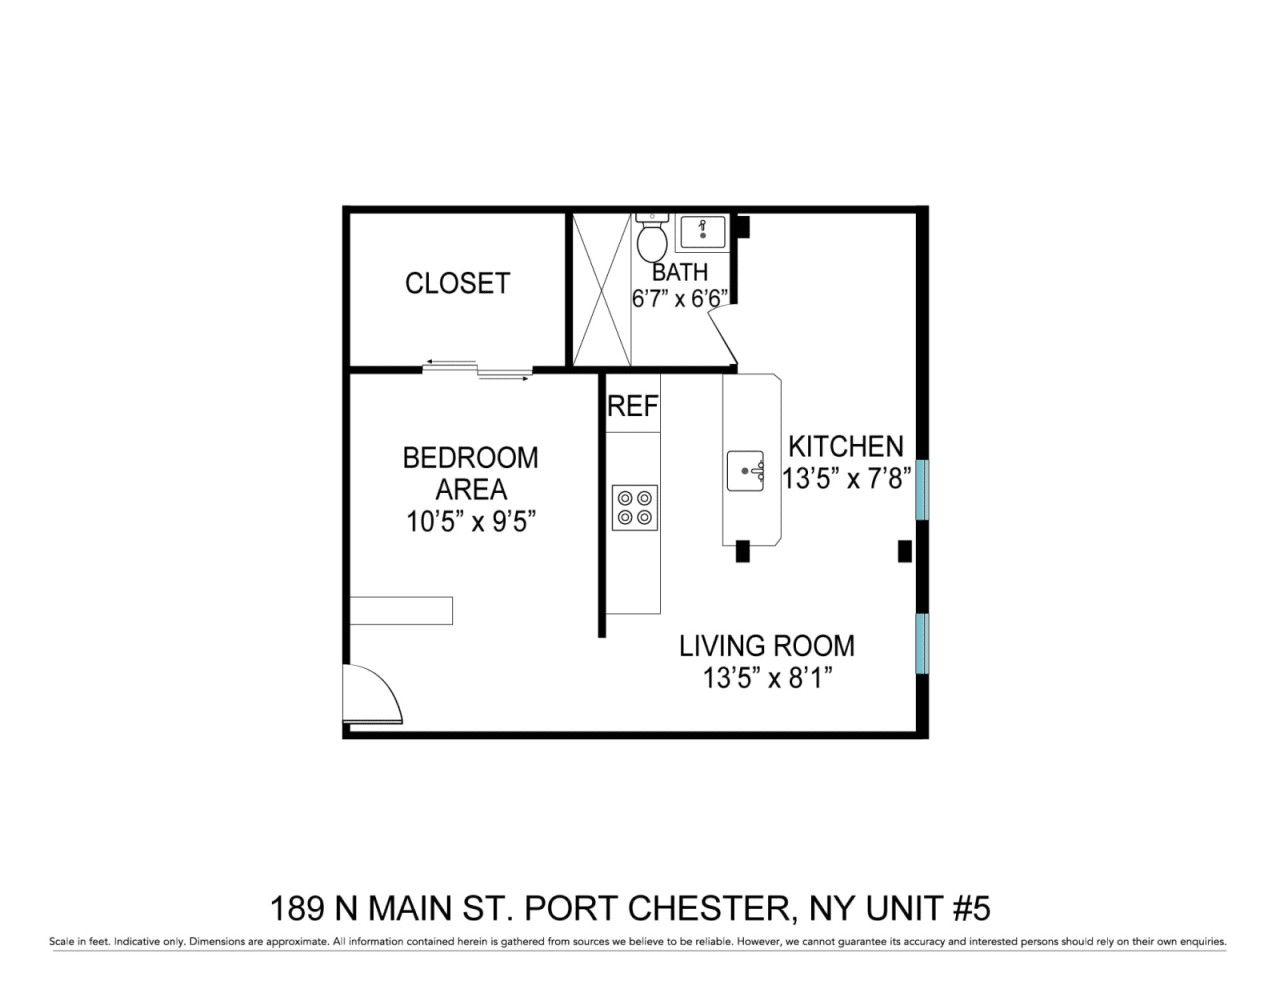
Floor plan of Unit 5 with a bedroom area, closet, bathroom, kitchen, and living room.

Loft 6 Floorplan & Virtual Tour

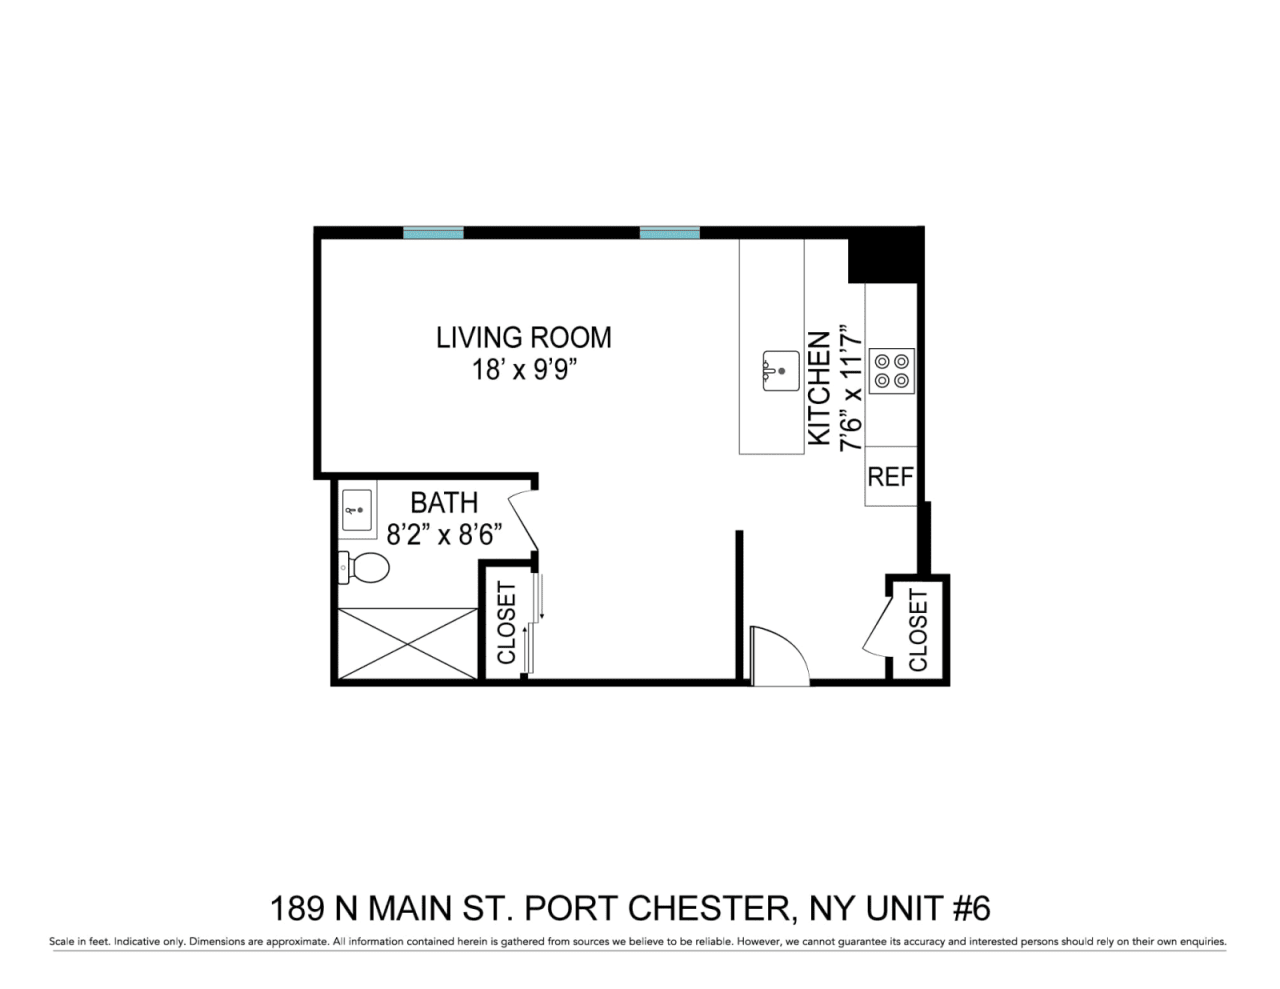
Floor plan for Unit 6 at 189 N Main St., with a living room, kitchen, bathroom, and closets.

Loft 7 Floorplan & Virtual Tour

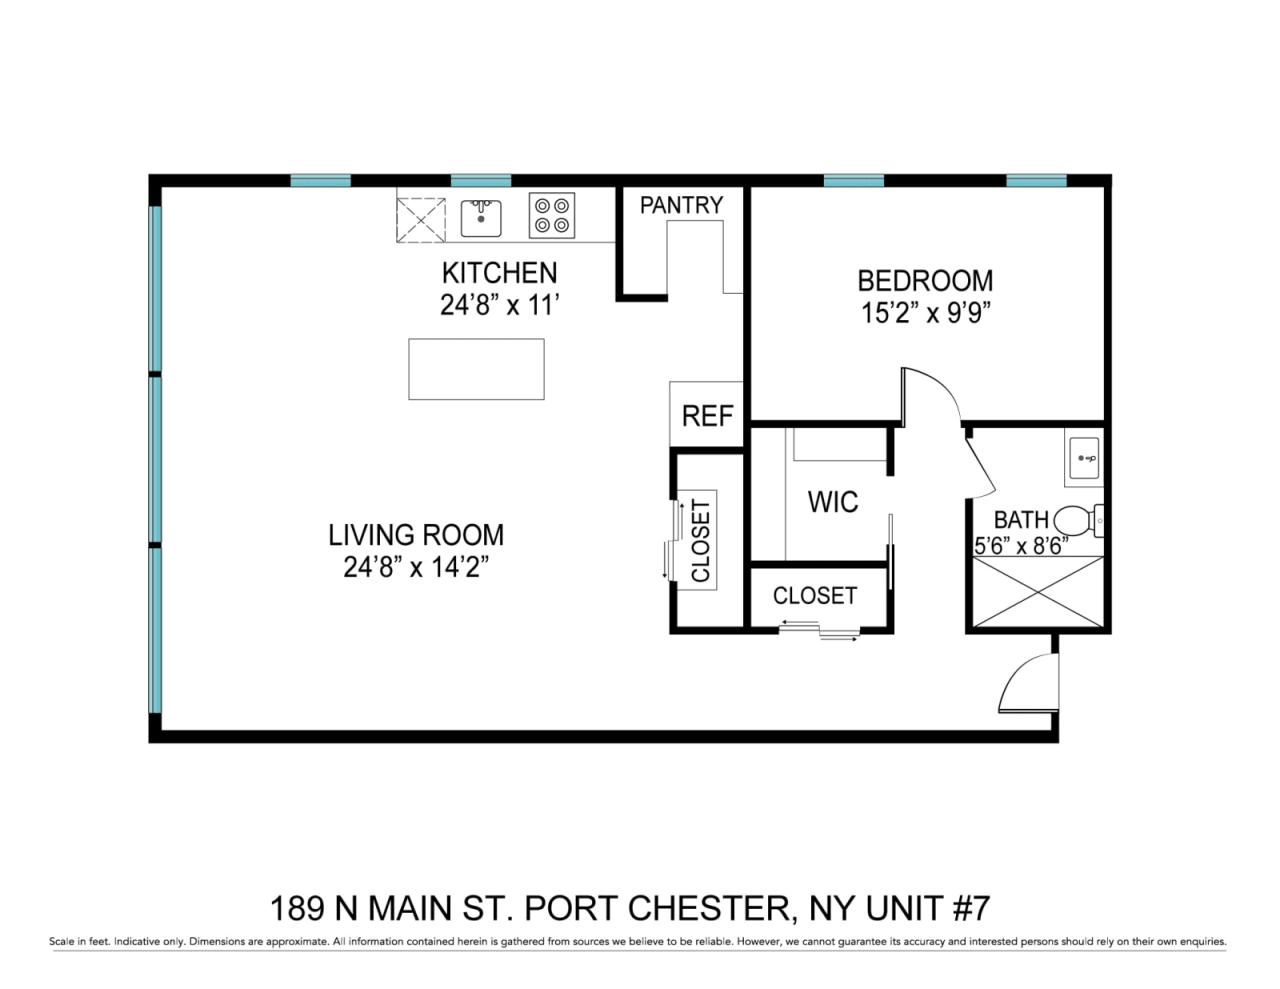
Floor plan for Unit 7 at 189 N Main St., with a one-bedroom layout and labeled room dimensions.

Loft 1: Photo Gallery

Vacant loft with hardwood floors, tall windows, exposed ceiling joists, and a dark kitchen island.
Open kitchen with a dark island, stainless steel appliances, wide windows, and exposed-beam ceiling
Modern kitchen with a dark island, white cabinets, stainless steel appliances, and hardwood floors.
Kitchen with a blue island, stainless steel appliances, exposed ceiling beams, and hardwood floors.
Empty loft with polished hardwood floors, exposed ceiling beams, and large windows overlooking a bridge.
Vacant loft with an open kitchen, hardwood floors, exposed beams, and tall windows.
Vacant loft living area with hardwood floors, tall windows, and exposed ceiling beams.
Empty loft-style space with hardwood floors, exposed beams, large windows, and a brick column.
Bathroom with a white vanity, glass shower enclosure, and exposed brick accent wall.

Loft 2: Photo Gallery

Vacant loft interior with exposed brick, high ceilings, light wood floors, and a large window.
Unfurnished loft kitchen with an exposed brick wall, island sink, wood floors, and large windows.
Kitchen with a gray island, stainless steel appliances, exposed brick, and light wood floors.
Kitchen with white cabinetry, stainless steel appliances, and an exposed brick wall.
Open-plan loft with exposed beams, light wood floors, and a modern kitchen.
Vacant loft interior with exposed ceiling, wood floors, brick wall, and broad windows overlooking a bridge.
Vacant loft with exposed brick walls, pale wood floors, and large windows.
Vacant loft interior with exposed brick wall, wood floors, and wide windows overlooking a bridge.
Modern apartment kitchen with a large island, exposed brick wall, and stainless steel appliances.
Bathroom with a glass shower and exposed brick accent wall beside a white vanity.
Loft 3: Photo Gallery

Modern loft kitchen with a black island, white cabinetry, stainless steel appliances, and hardwood floors.
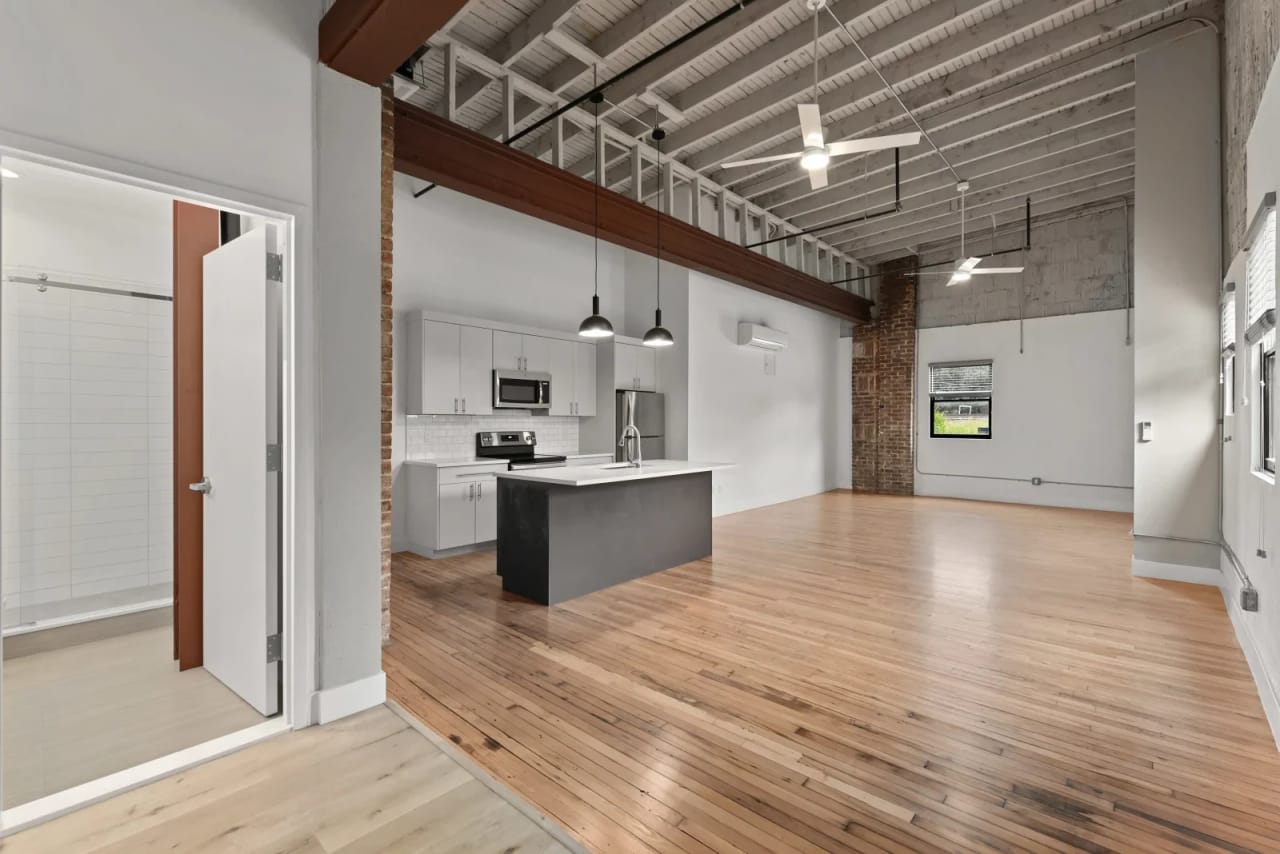
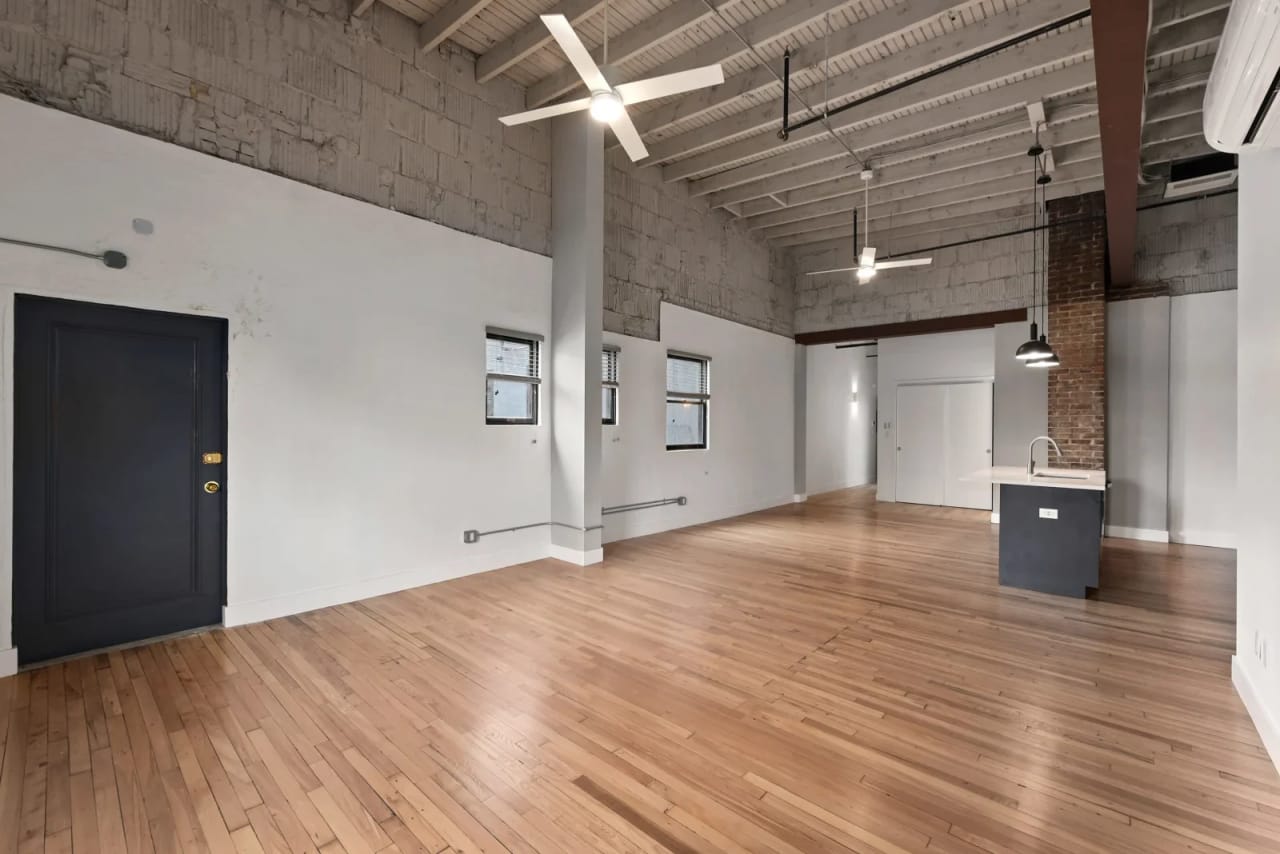
Vacant loft with a black kitchen island, exposed beams, brick column, and wide wood floors.
Open-plan kitchen with a large island, wood floors, exposed ceiling beams, and a brick column.
Empty loft interior with polished wood floors, large windows, and exposed ceiling beams.
Modern kitchen with a large black island, white cabinets, stainless appliances, and hardwood floors.
Open loft living area with hardwood floors, exposed ceiling beams, and a kitchen island.
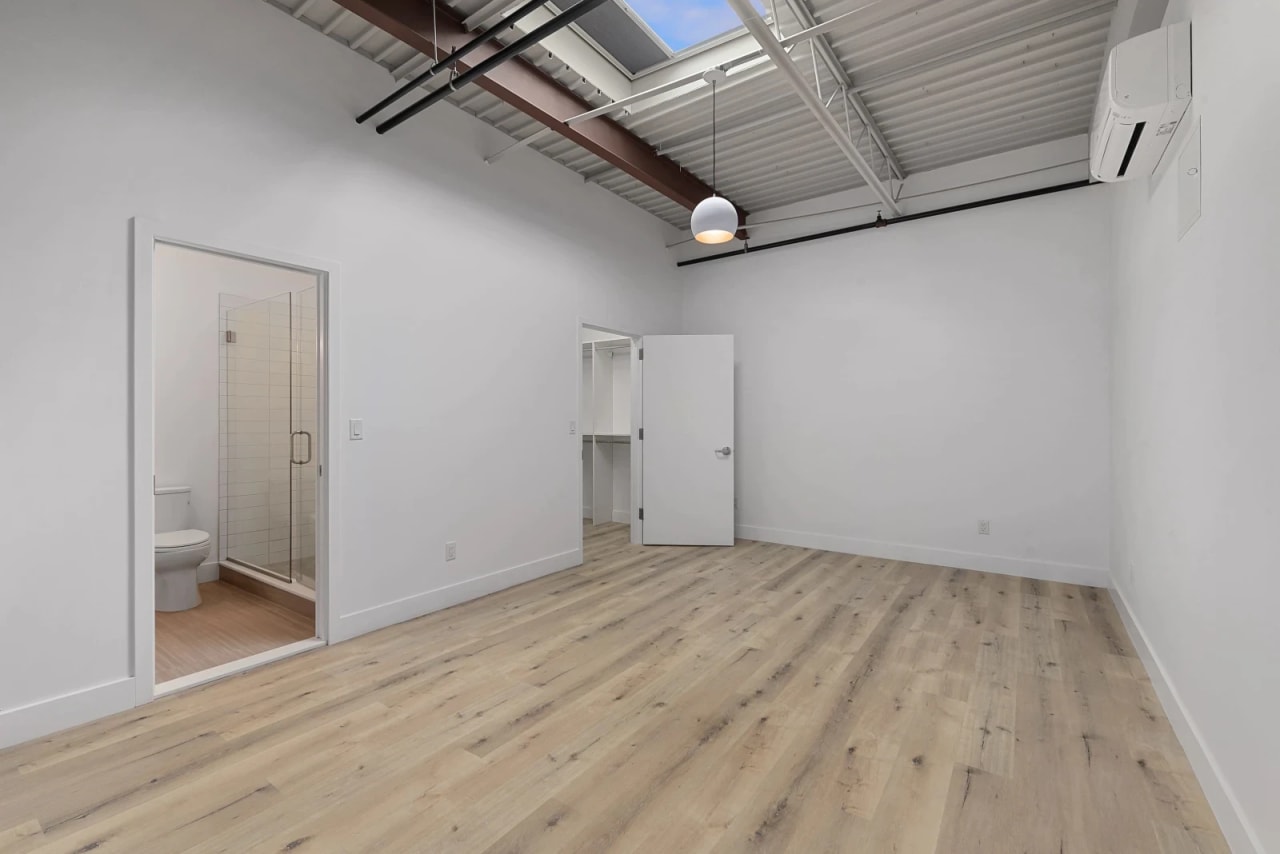
Empty loft-style room with light wood floors, exposed ceiling, and adjoining bathroom with glass shower.
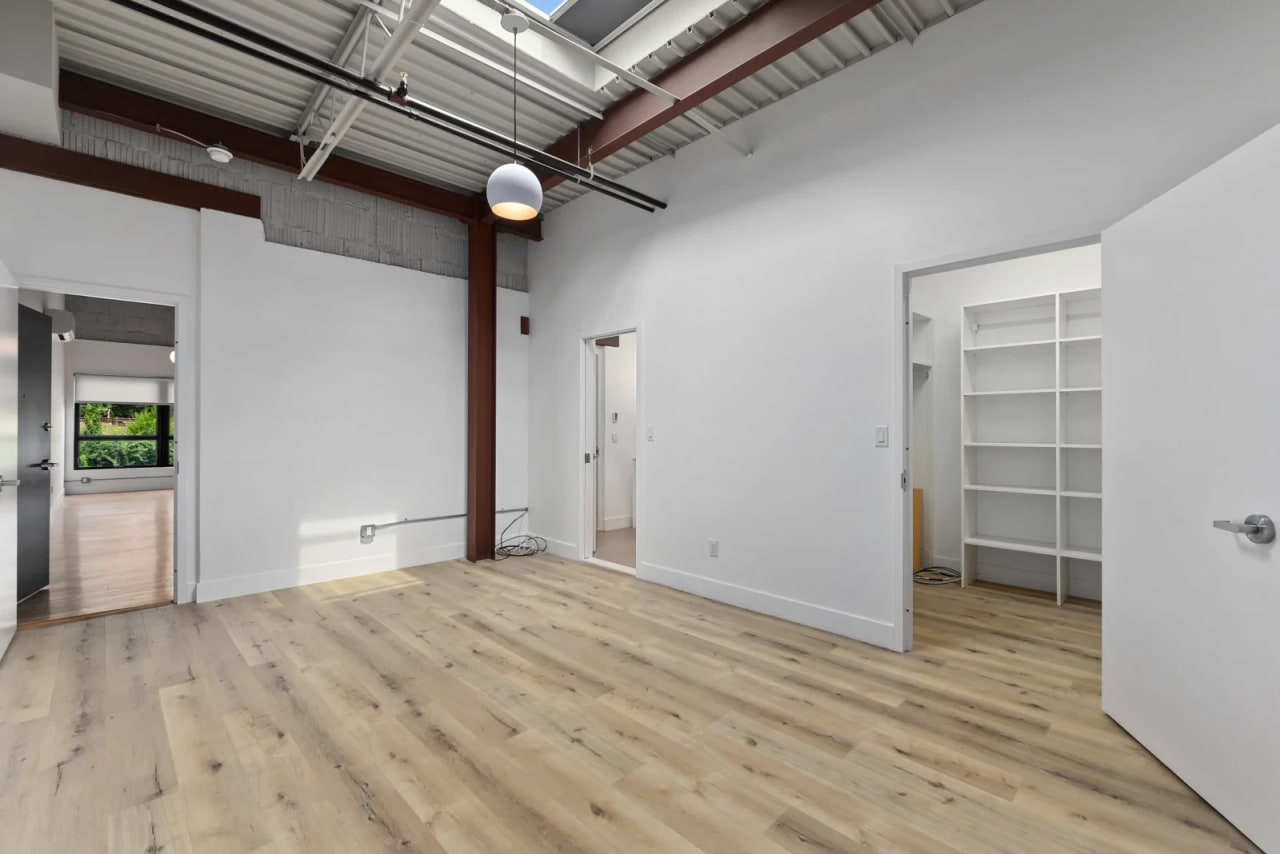
Empty room with light wood floors, exposed ceiling beams, and built-in shelving.
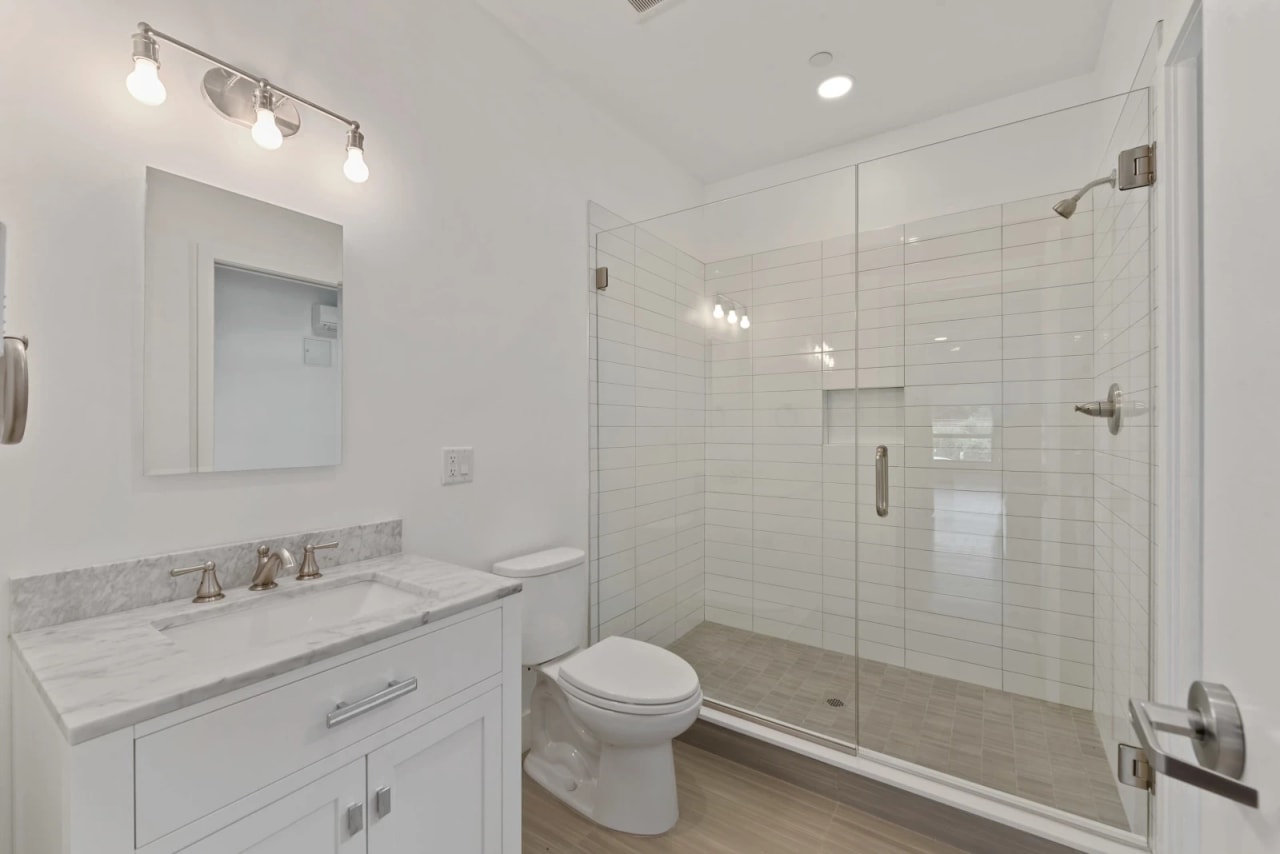
Modern bathroom with marble vanity, toilet, and spacious glass-enclosed tiled shower.

Loft 4: Photo Gallery

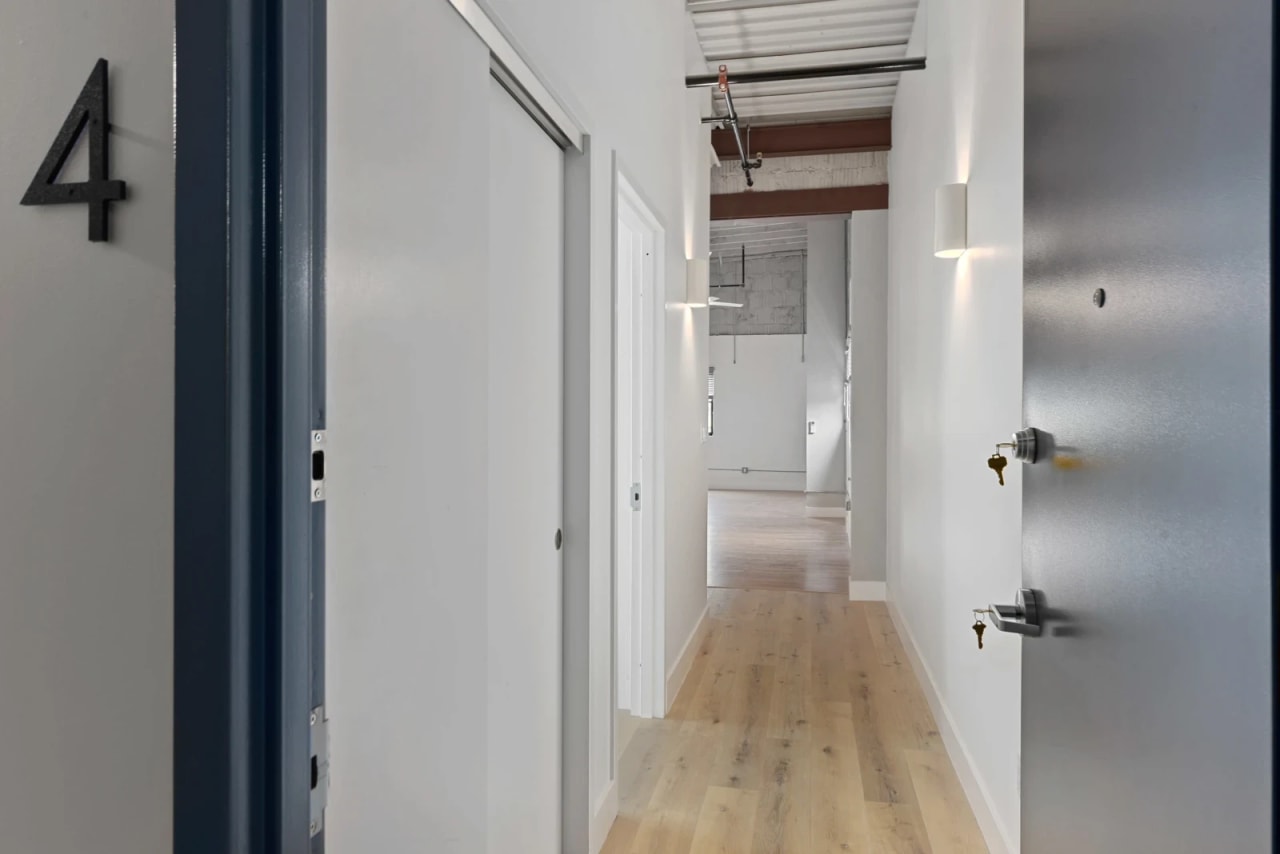
Apartment hallway with pale wood flooring, exposed ceiling beams, and an open entry door numbered 4.
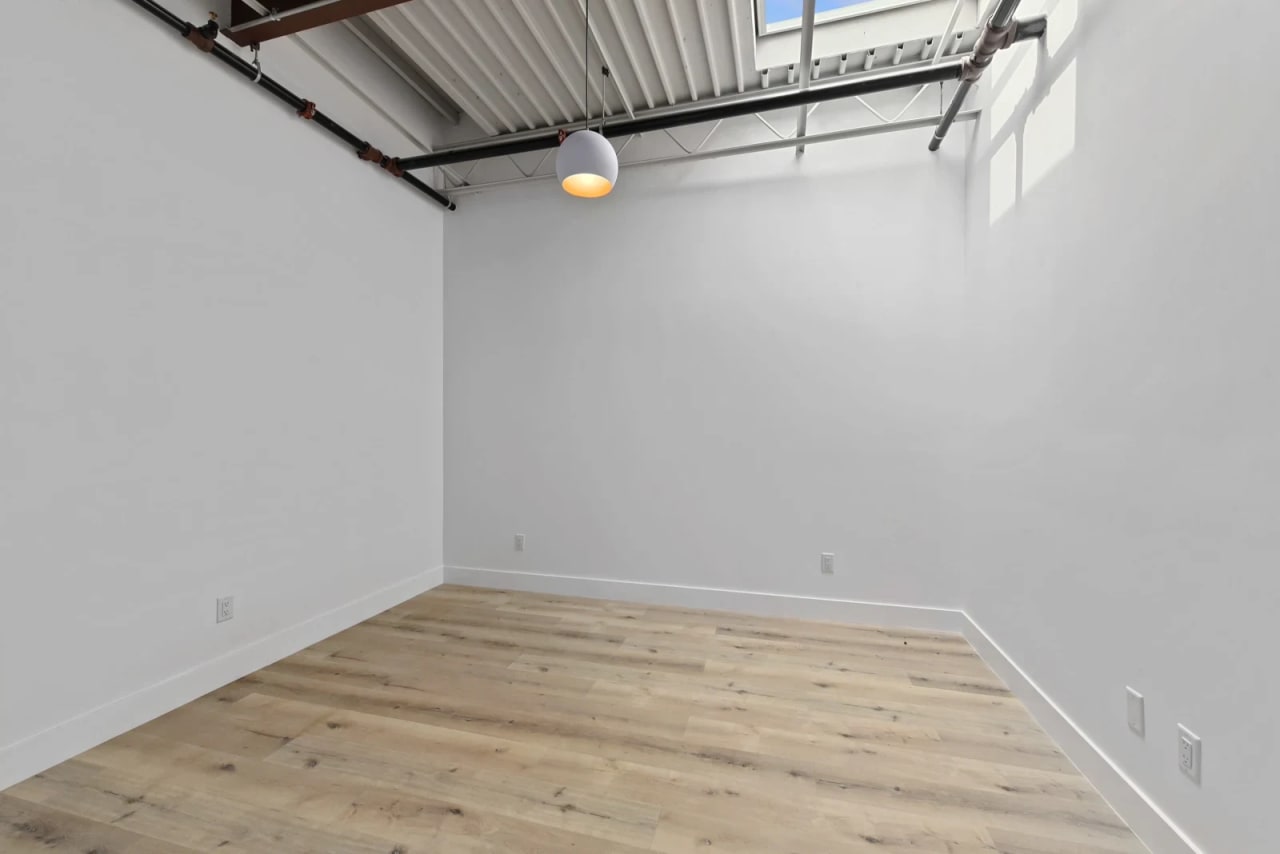
Vacant room with light wood flooring, exposed ceiling beams, and a skylight.
Open loft kitchen with a dark island, exposed ceiling beams, brick columns, and hardwood floors.
Bathroom with a marble vanity and glass-enclosed subway-tile shower.
Loft kitchen with a dark island, stainless steel appliances, exposed brick, and high painted beams.
Loft kitchen with a dark island, exposed brick column, stainless appliances, and hardwood floors.
Loft kitchen with a dark island, white countertop, hardwood floors, and exposed brick and concrete walls.
Vacant loft room with polished wood floors, exposed brick, and a ceiling fan.
Vacant loft interior with hardwood floors, exposed beams, and a compact kitchen island.

Loft 5: Photo Gallery

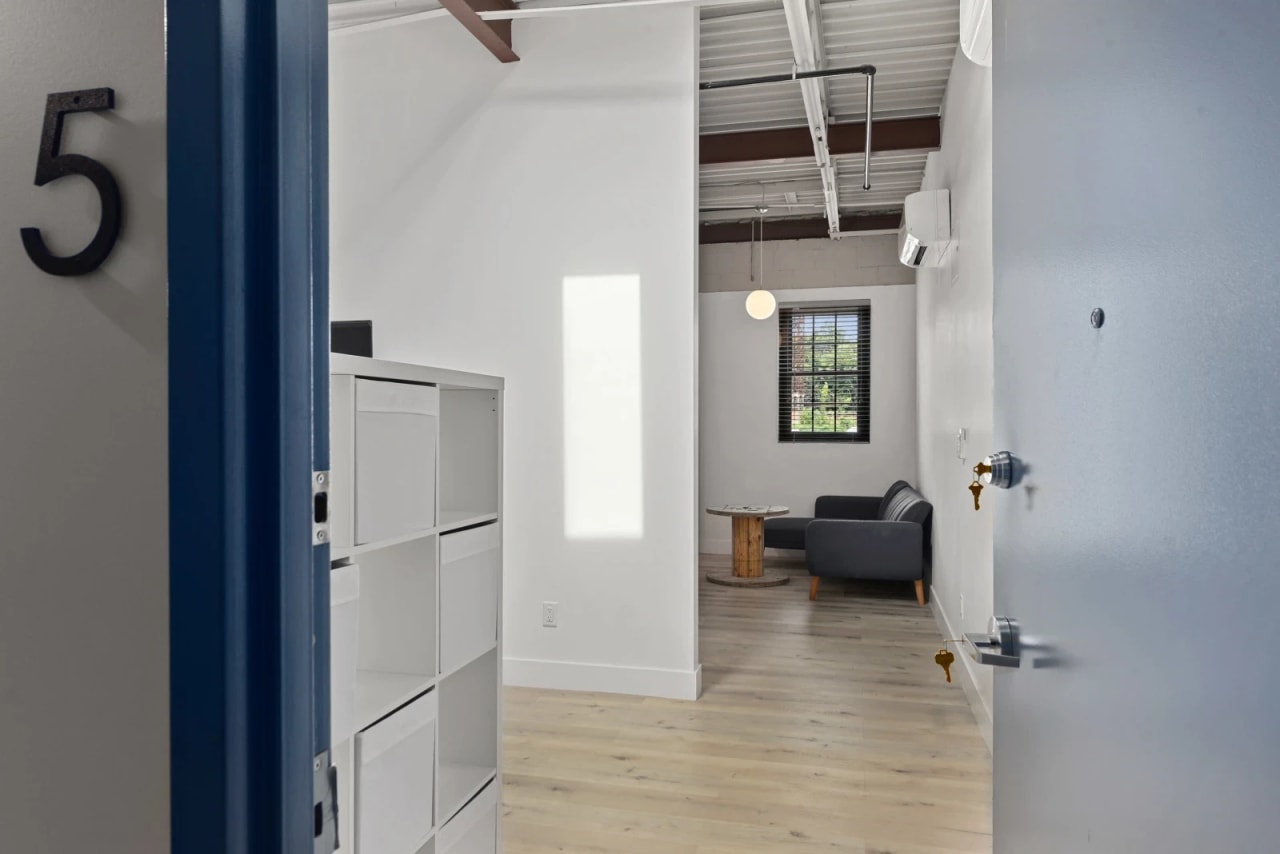
Bright apartment living area with exposed beams, built-in cubbies, and a black sofa.
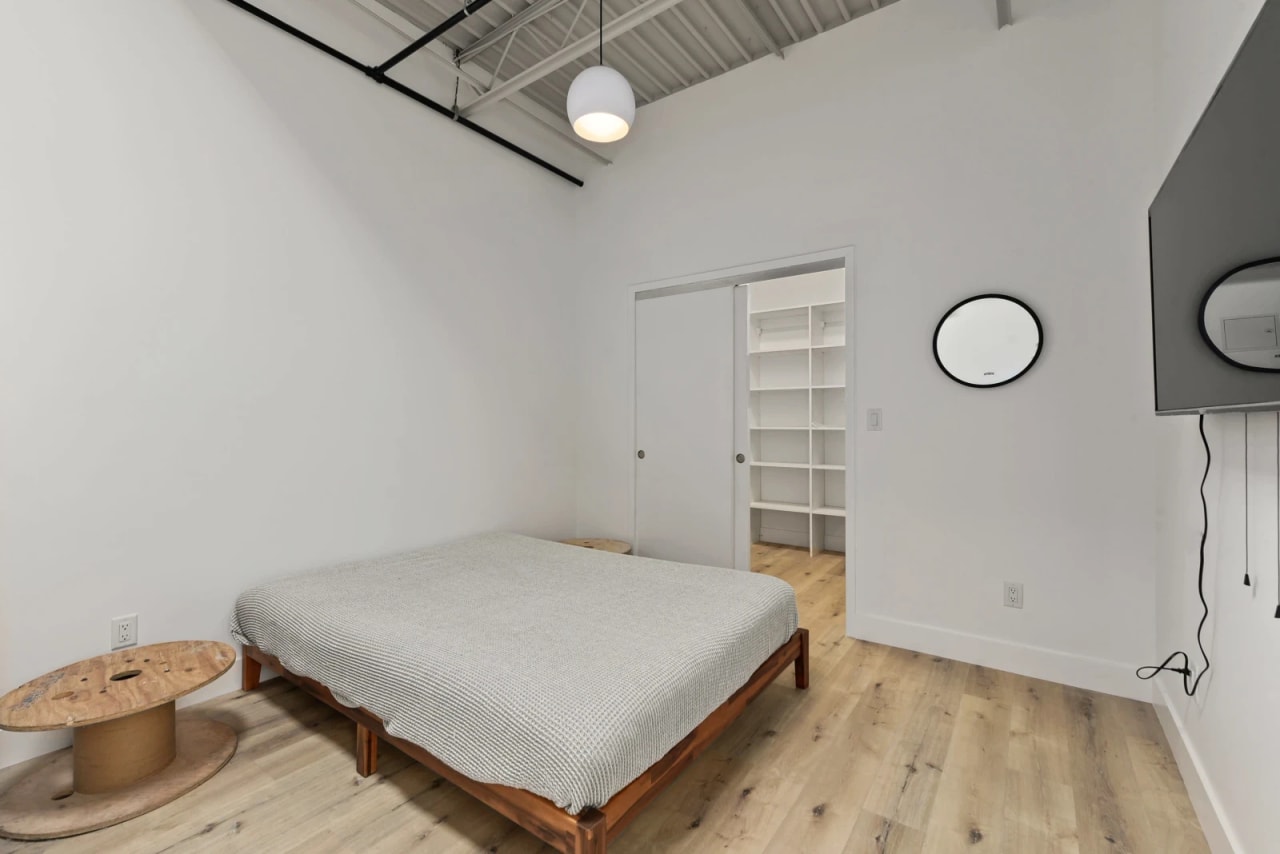
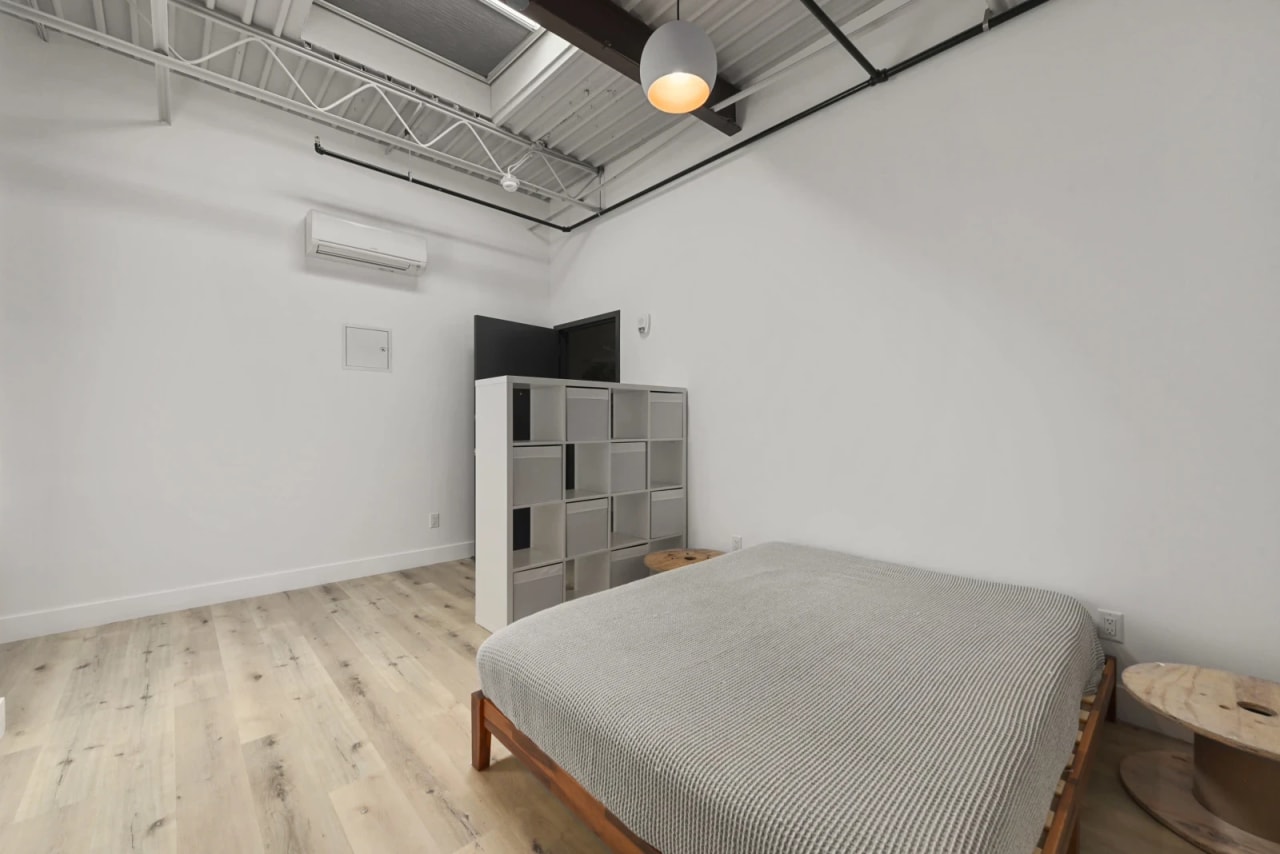
Bedroom with a low wooden bed, pale wood flooring, and exposed ceiling beams.
Bedroom with a low wooden bed, cube shelving, pale wood floors, and an exposed industrial ceiling.
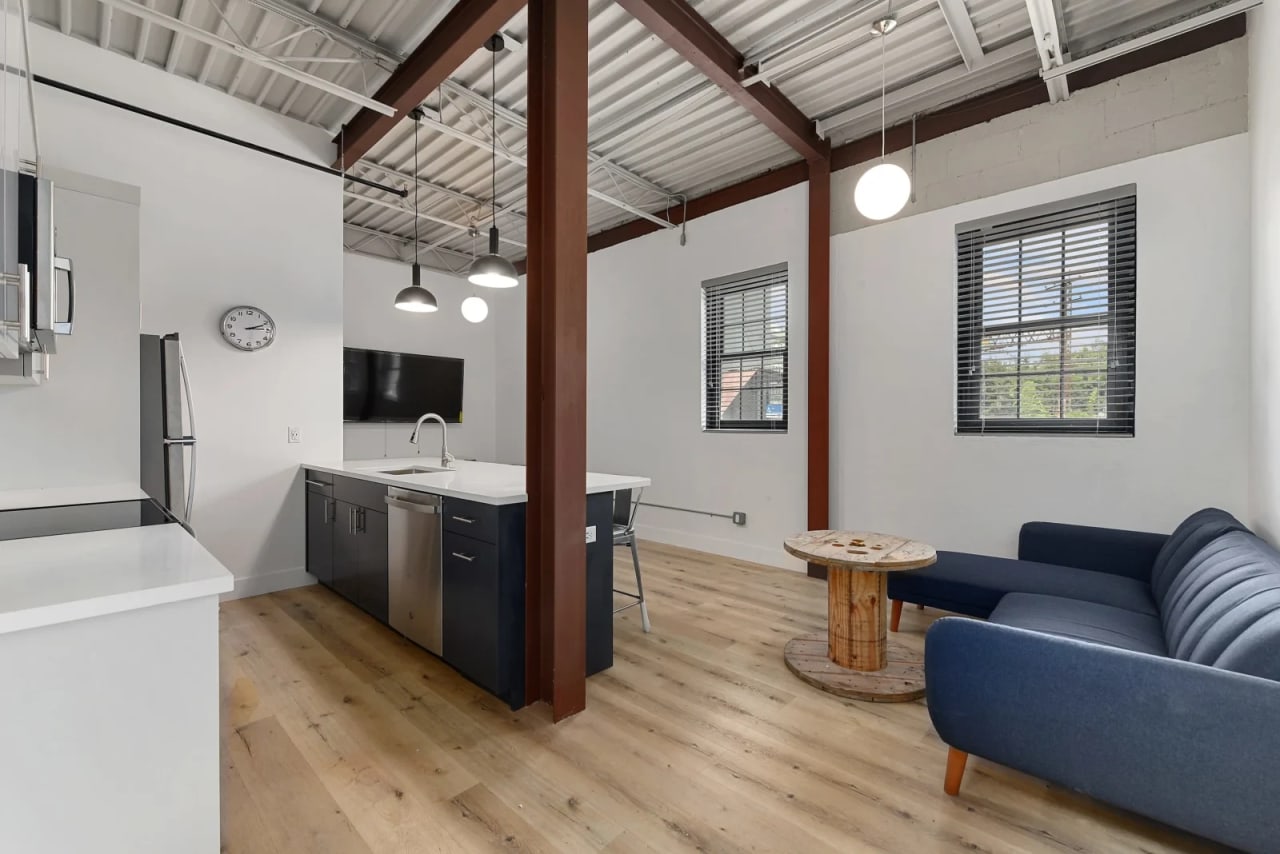
Open-plan loft kitchen and living area with exposed beams, wood floors, and a blue sofa.
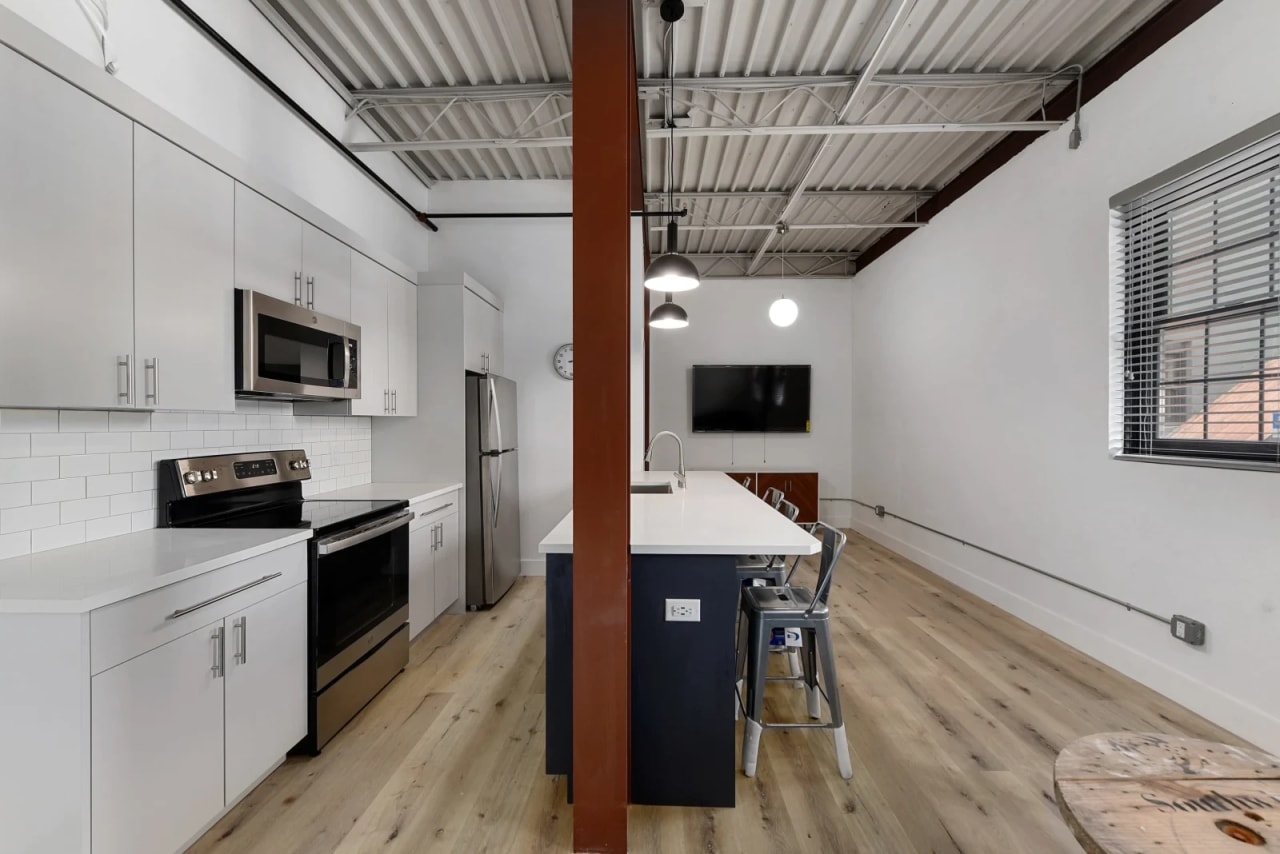
Open-plan kitchen with white cabinets, stainless steel appliances, and a dark-blue island with bar stools.
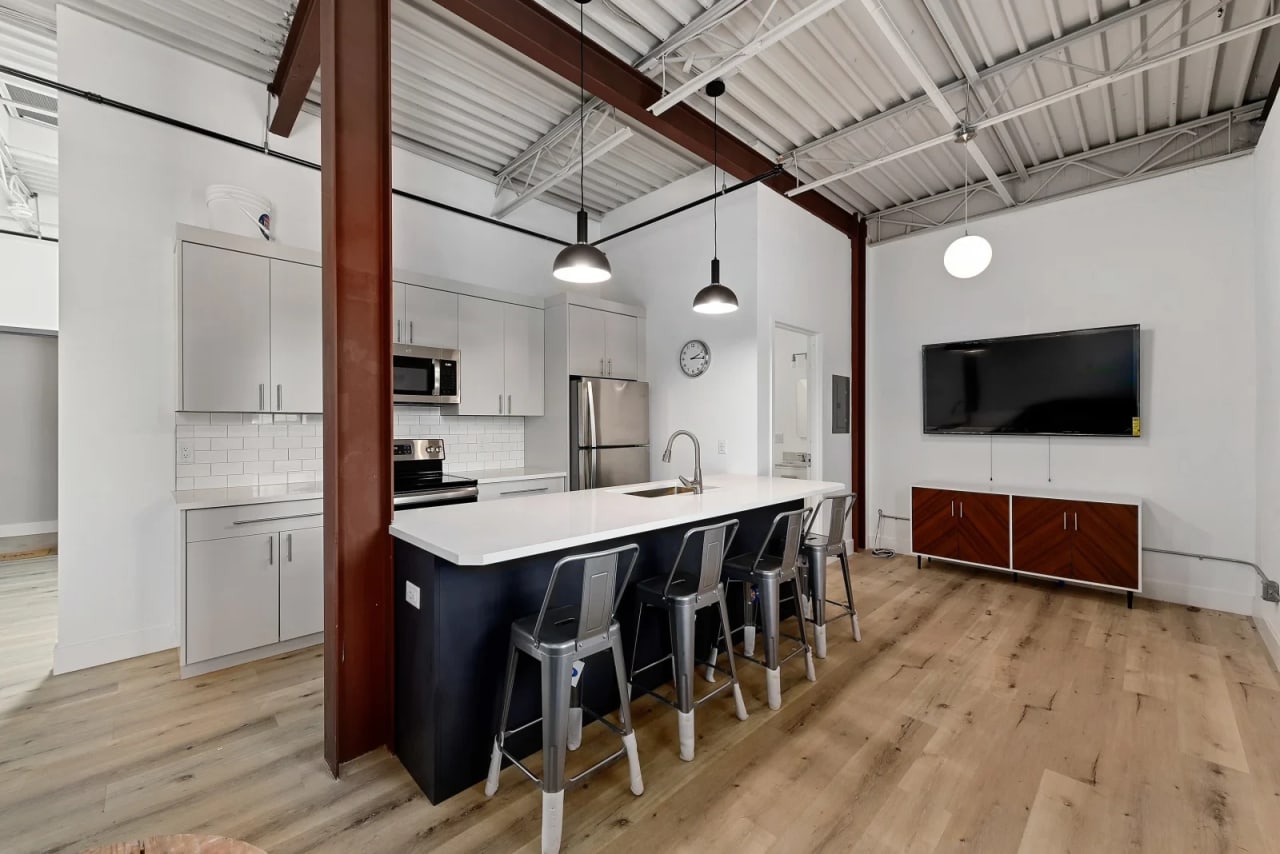
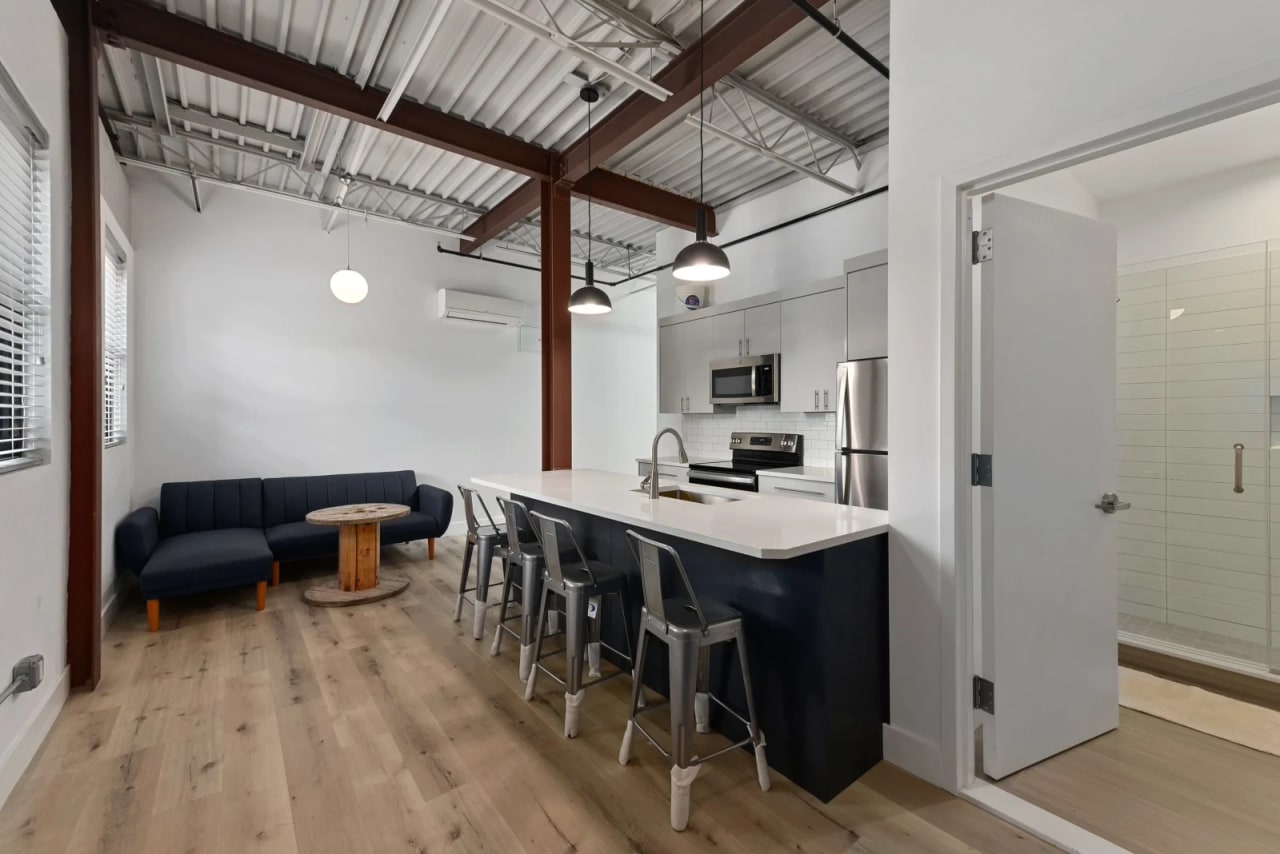
Open-plan kitchen with a large island, metal stools, stainless steel appliances, and exposed ceiling beams.
Open-plan kitchen and lounge with a large island, metal stools, and exposed industrial beams.
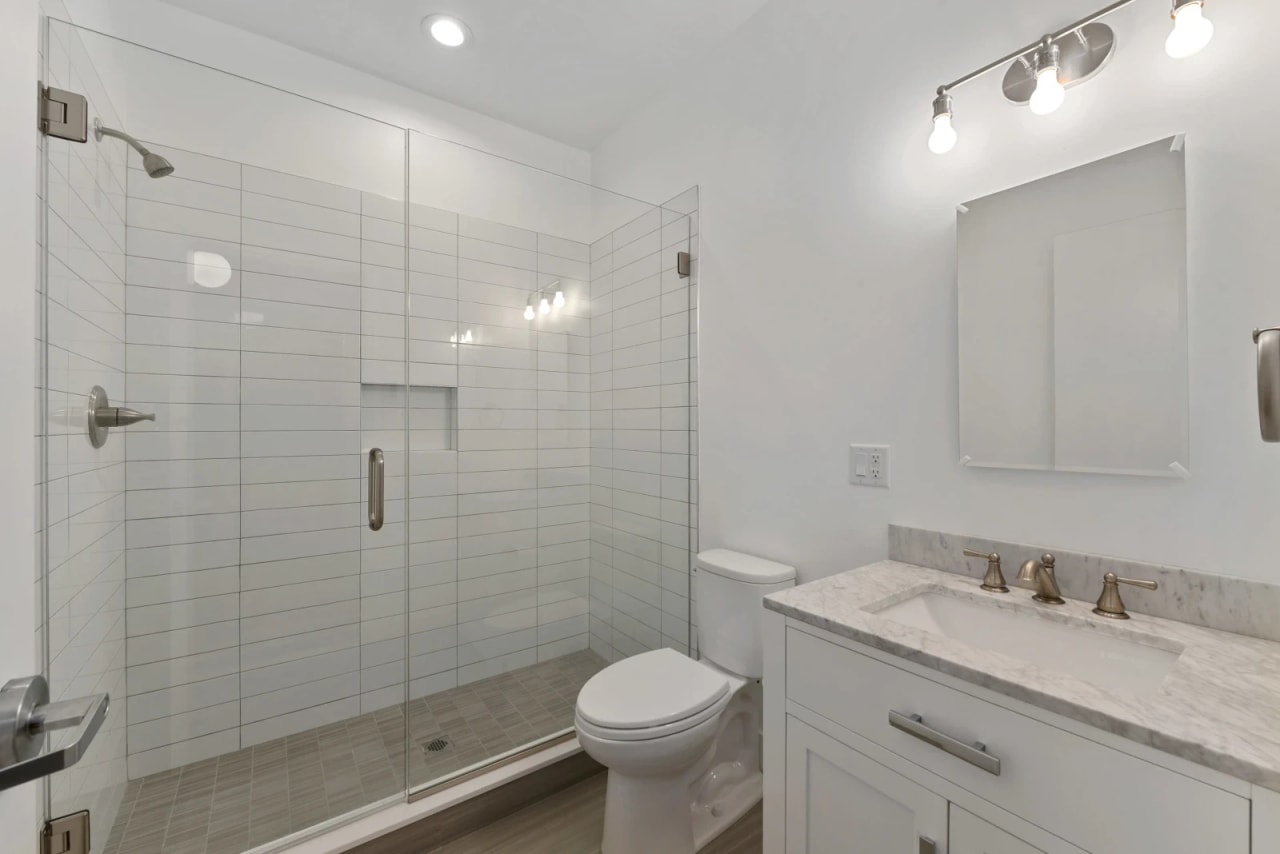
Modern bathroom with a glass shower, white tile, and marble-topped vanity.

Loft 6: Photo Gallery

Modern apartment kitchen with a dark-based island, stainless steel appliances, and exposed ceiling beams.
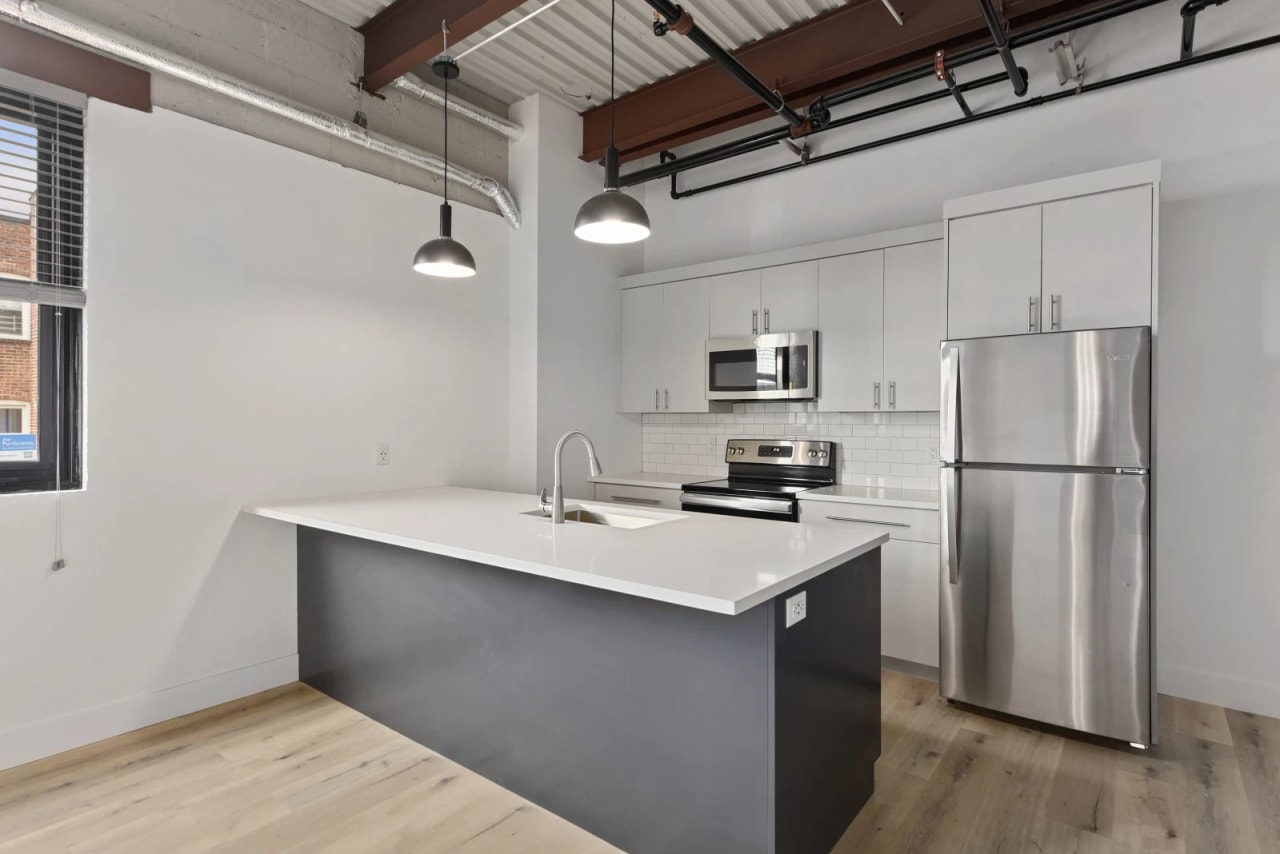
Modern kitchen with a large island, white cabinets, stainless steel appliances, and exposed ceiling beams.
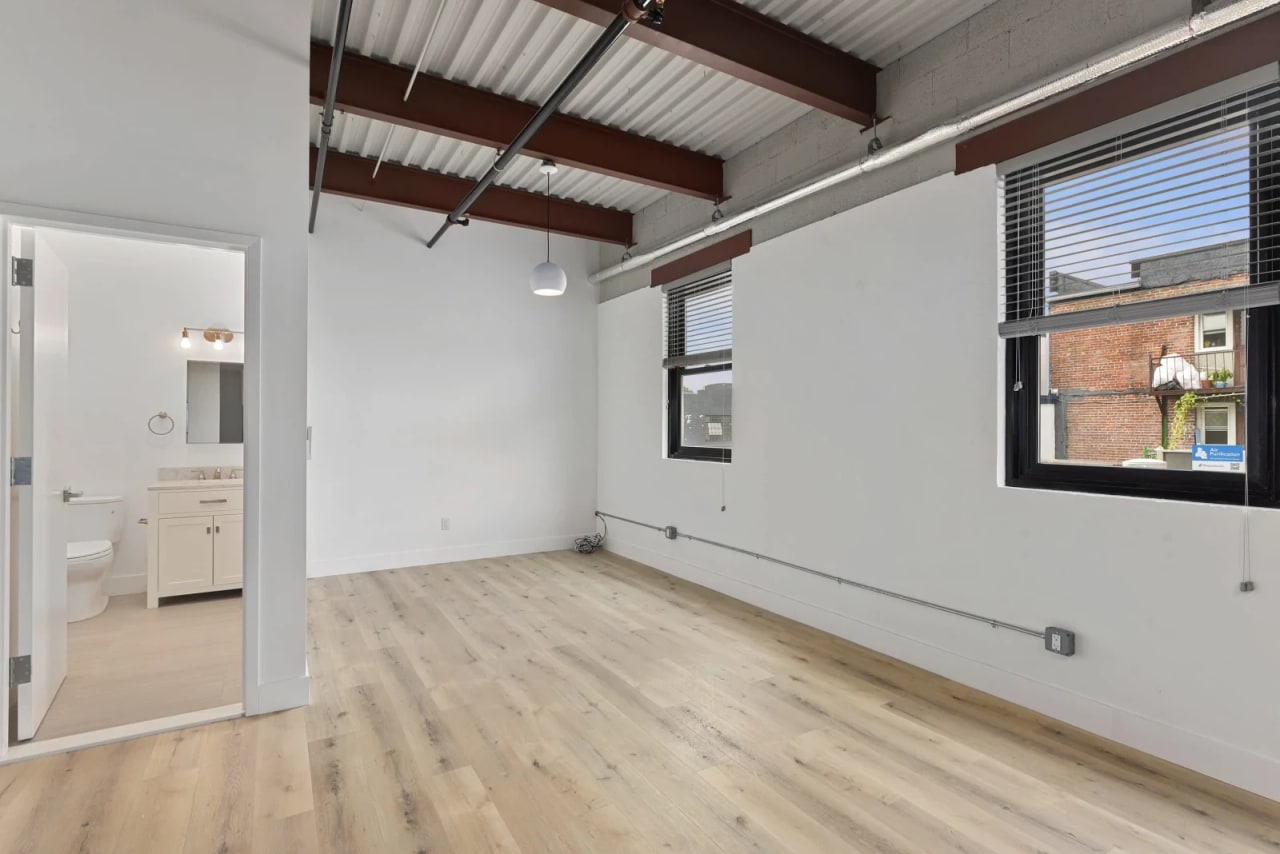
Empty loft room with exposed steel beams, pale wood floors, large windows, and an adjoining bathroom.
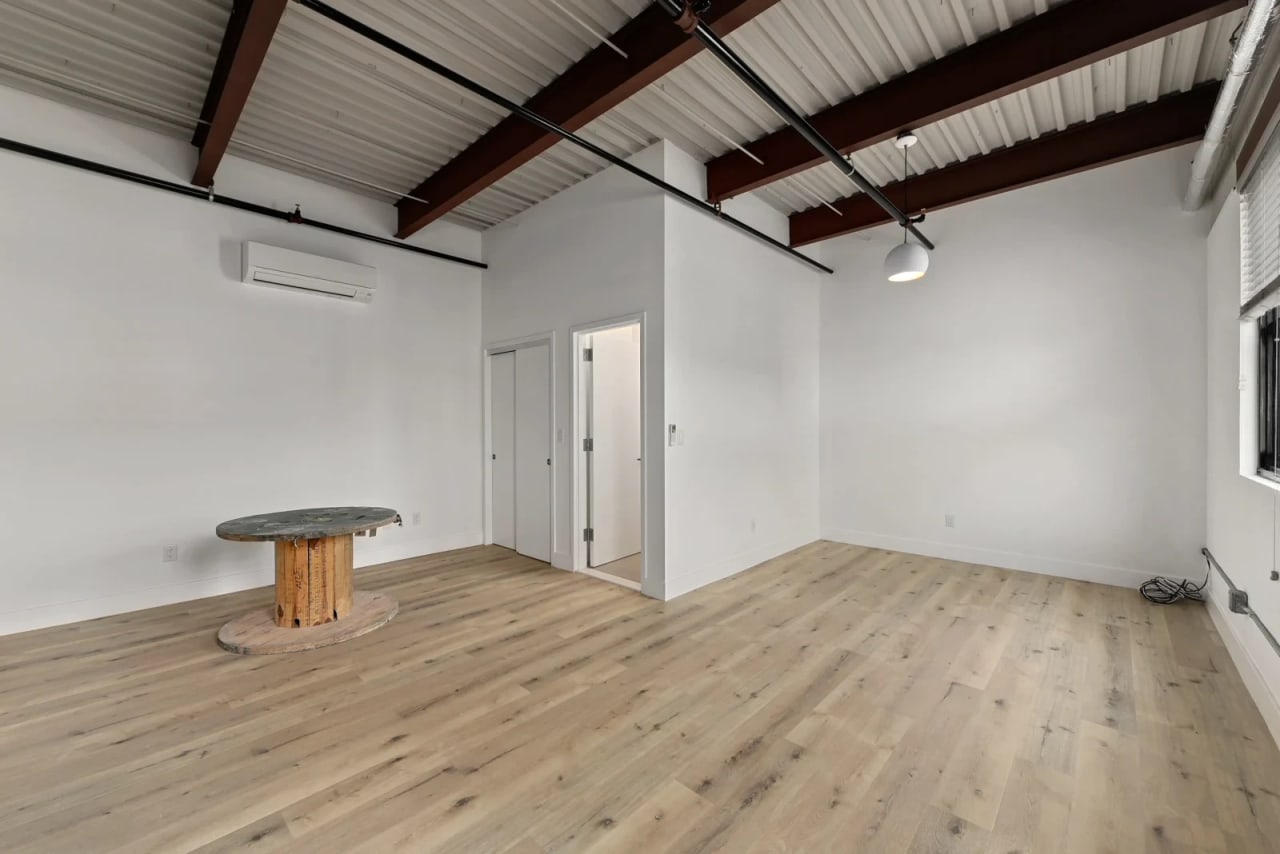
Vacant commercial interior with pale wood floors, exposed steel beams, and a cable-spool table.
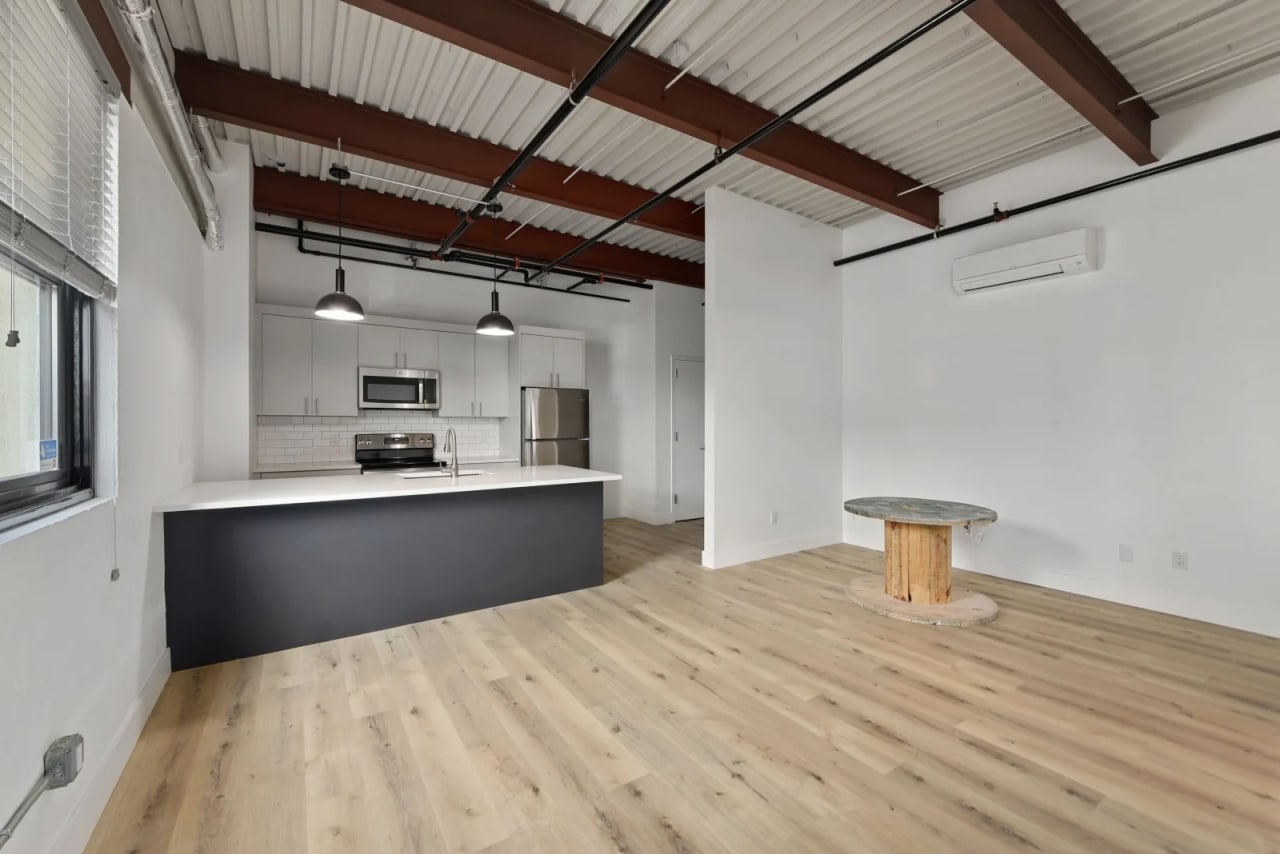
Open-plan loft with a dark kitchen island, exposed ceiling beams, and light wood floors.
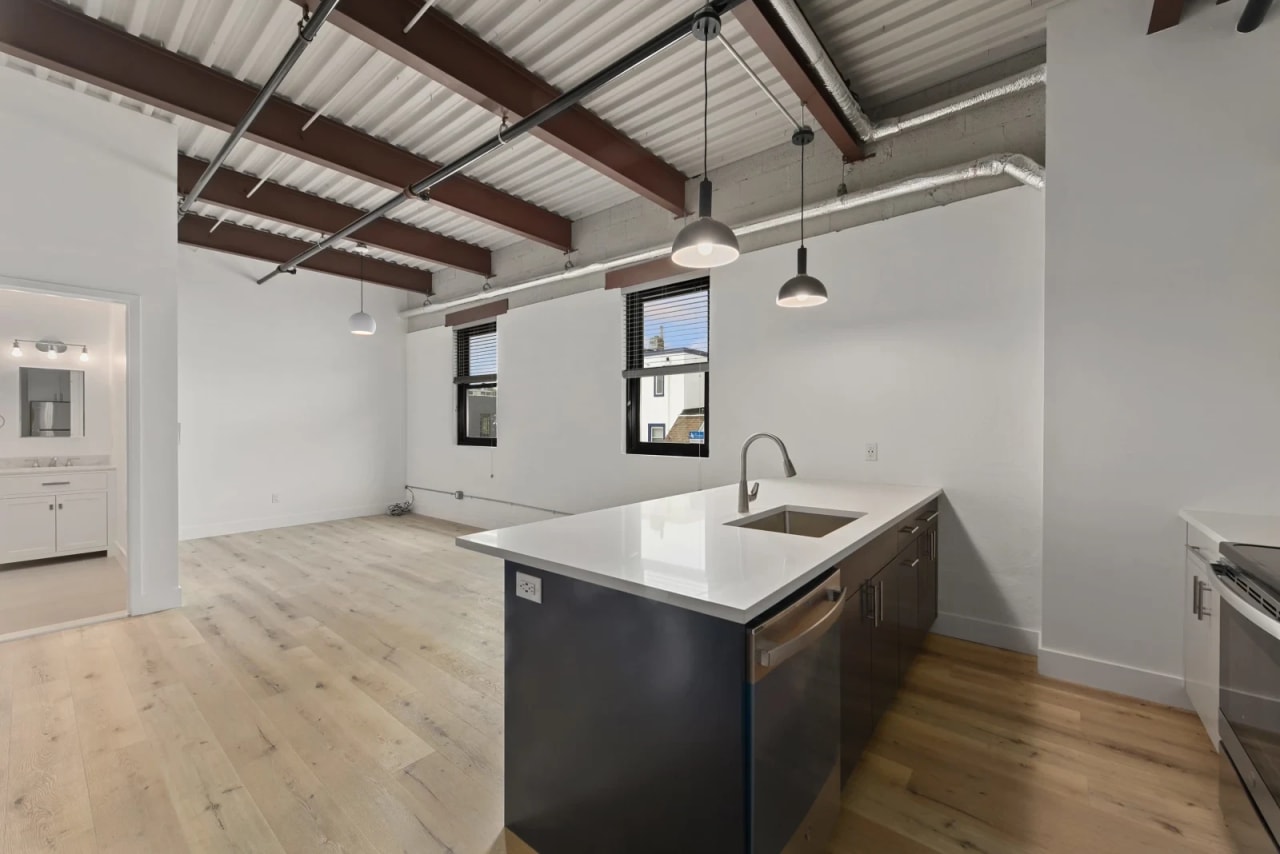
Loft kitchen with a large island, white countertop, exposed beams, and light wood floors.

Loft 7: Photo Gallery

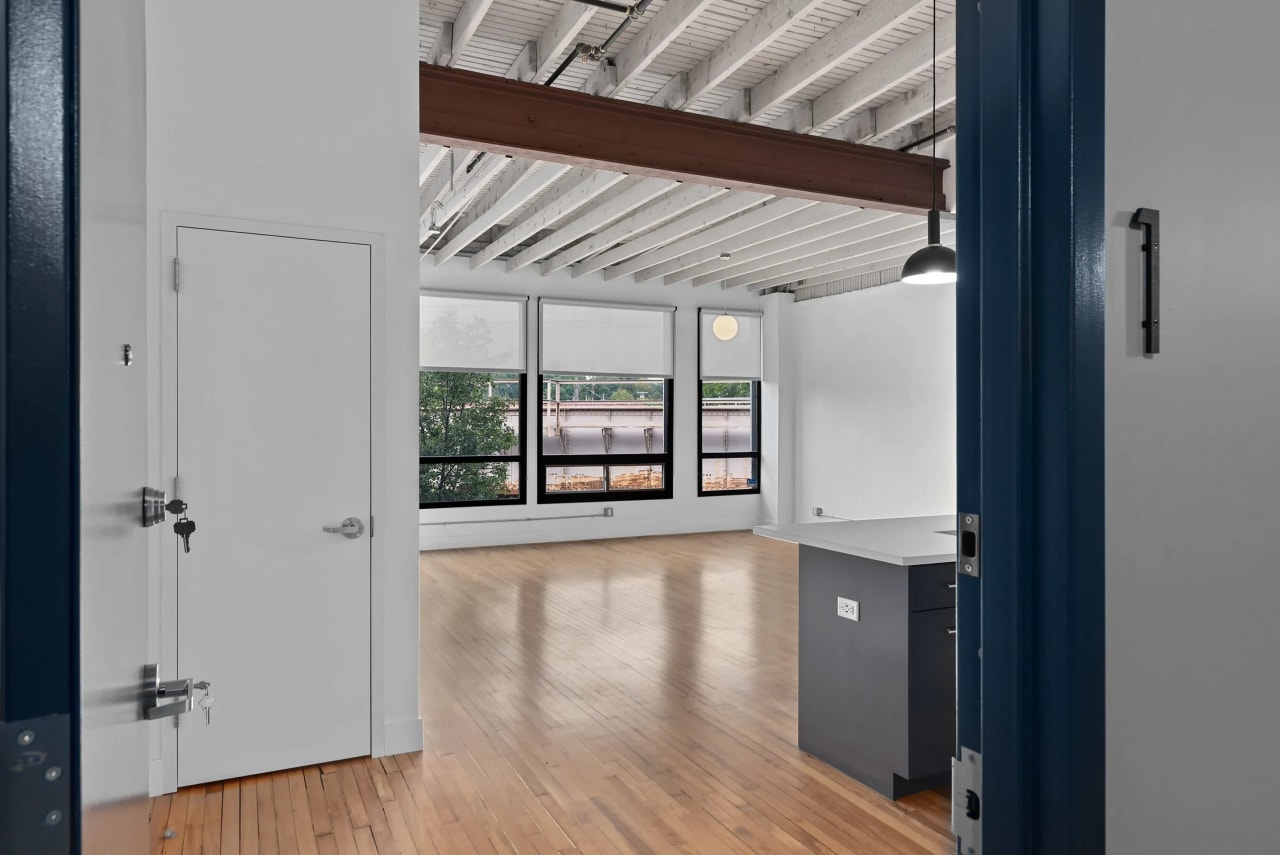
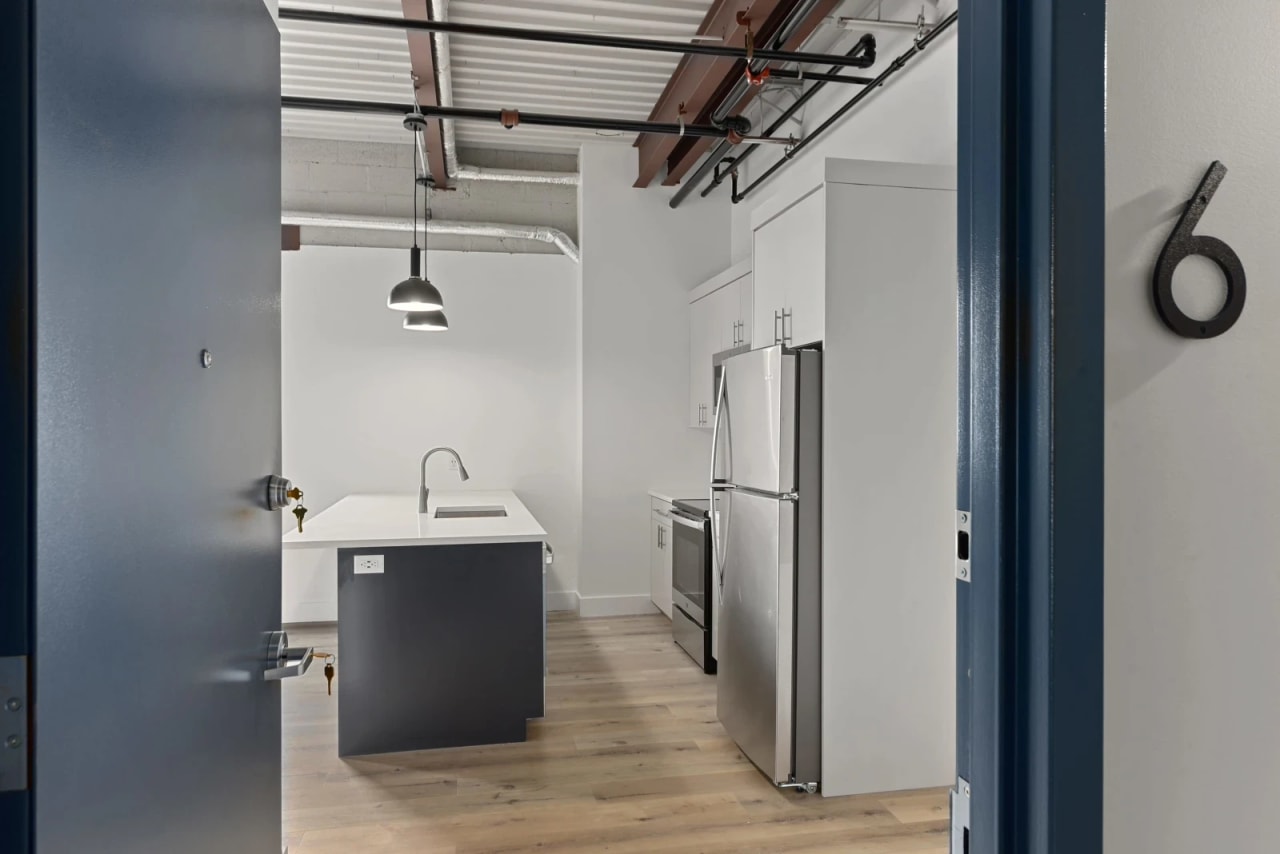
Empty apartment hallway with pale wood flooring, exposed ceiling beams, and globe pendant lights.
Open-plan kitchen with a black island, stainless steel appliances, exposed beams, and wide windows overlooking Tarry Market.
Loft kitchen with a large dark island, white cabinetry, and exposed ceiling beams.
Open loft kitchen with a dark island, pale wood floors, and exposed red steel ceiling beams.
Open kitchen with a dark island, stainless steel appliances, and exposed red ceiling beams.
Open loft kitchen with a dark island, pale wood floors, exposed steel beams, and tall windows.
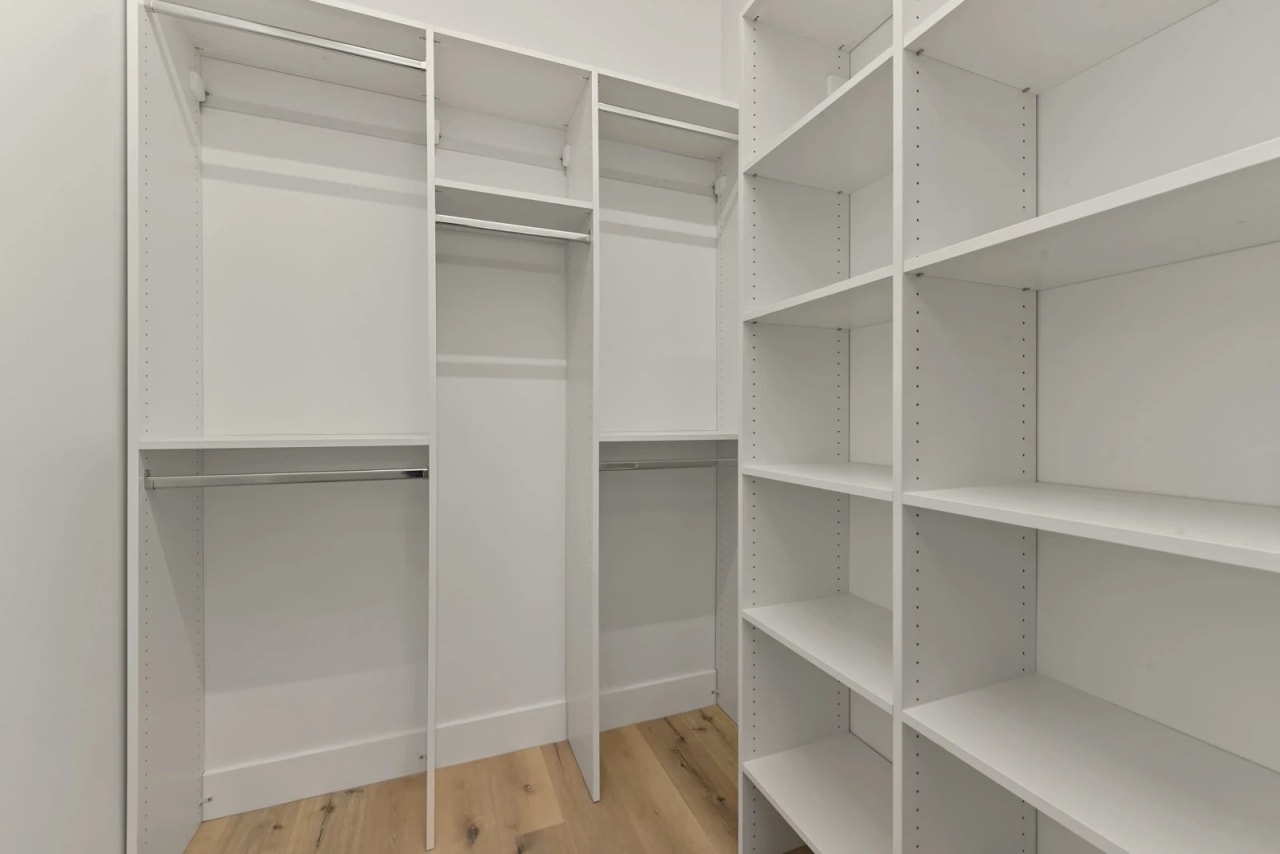
Walk-in closet with white built-in shelves, hanging rods, and light wood flooring.
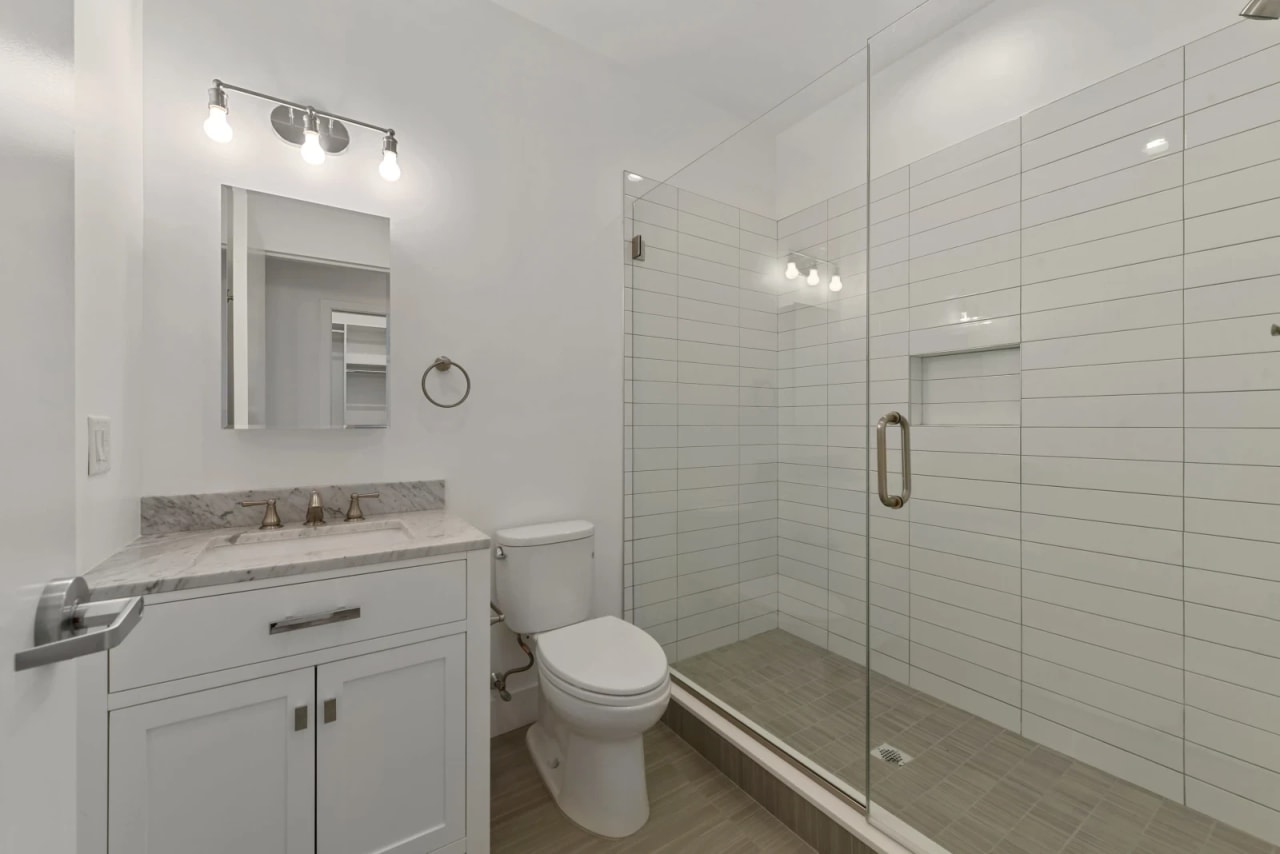
Bathroom with a marble-countertop vanity and glass-enclosed, white-tiled shower.
Empty apartment room with pale wood floors, two shaded windows, and an exposed beam ceiling.
Vacant loft interior with light wood floors, exposed ceiling beams, and adjoining rooms.
Open-plan kitchen with a dark island, large windows, pale wood floors, and exposed ceiling beams.

Work With Us

Our six seasoned agents deliver exceptional service as strong negotiators and relatable advisors. They are experts in their respective local communities where they are working and raising their own families.

Contact Us